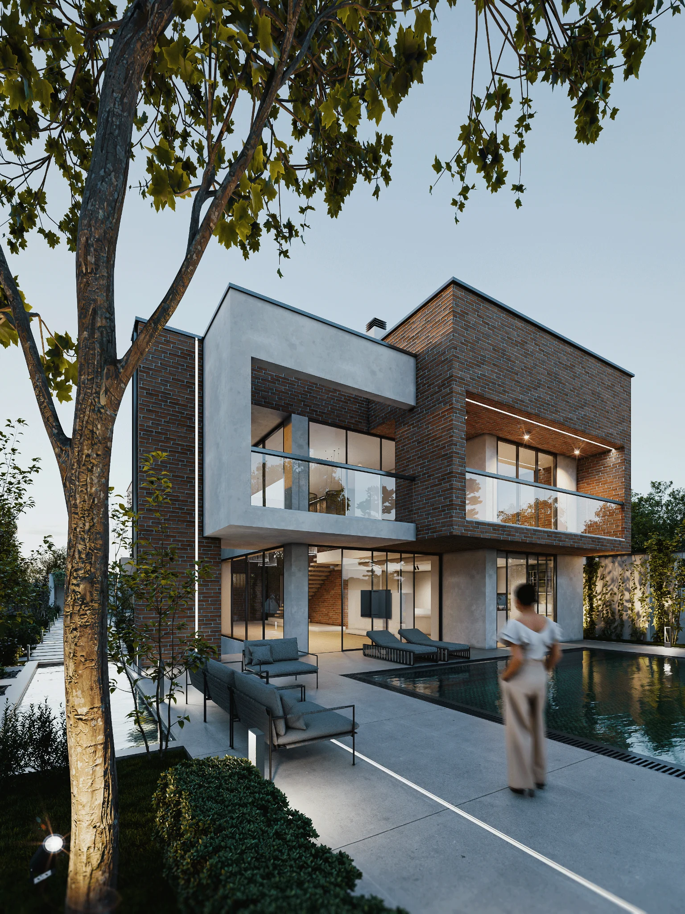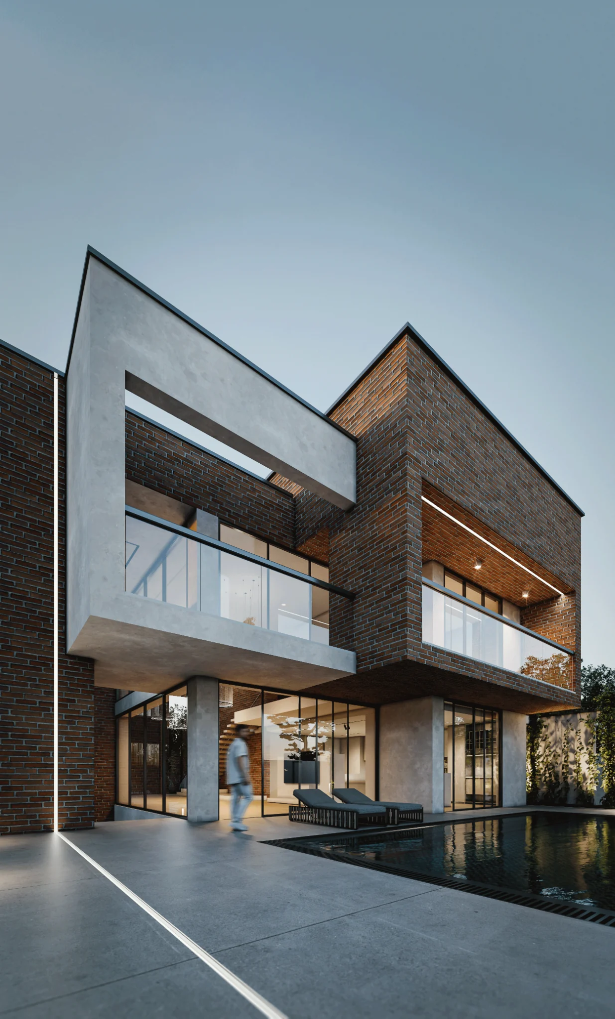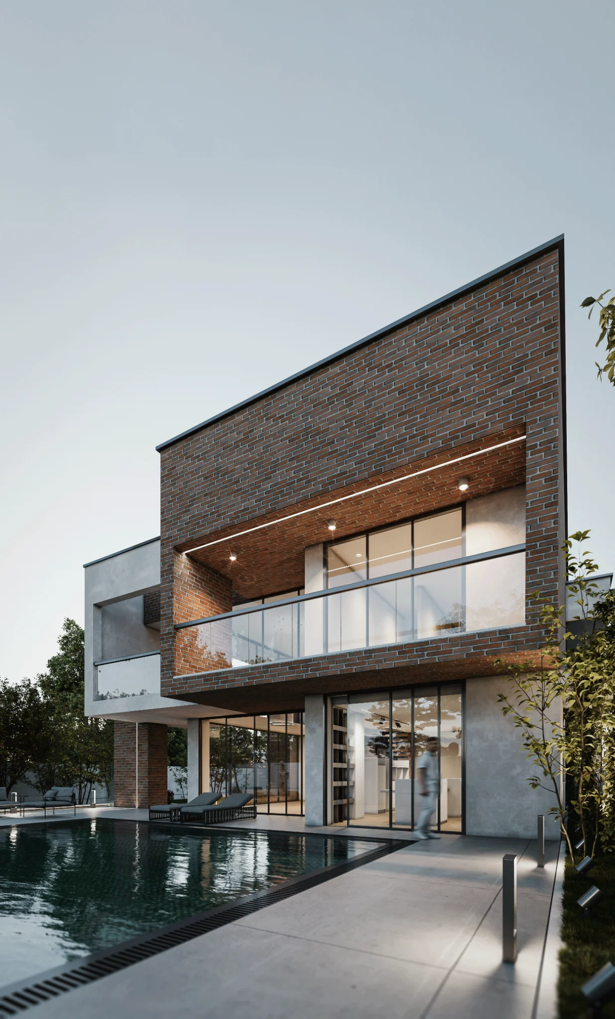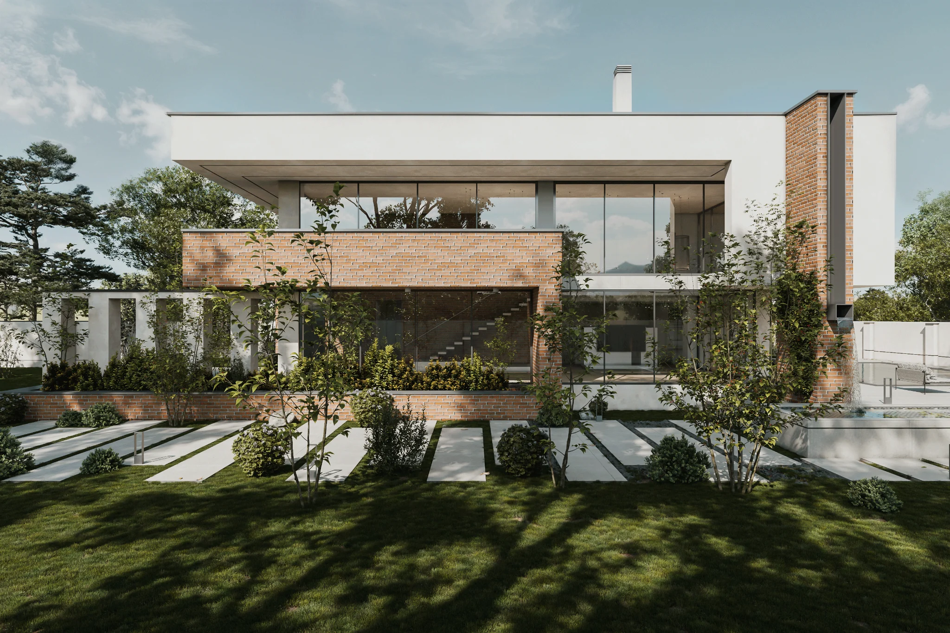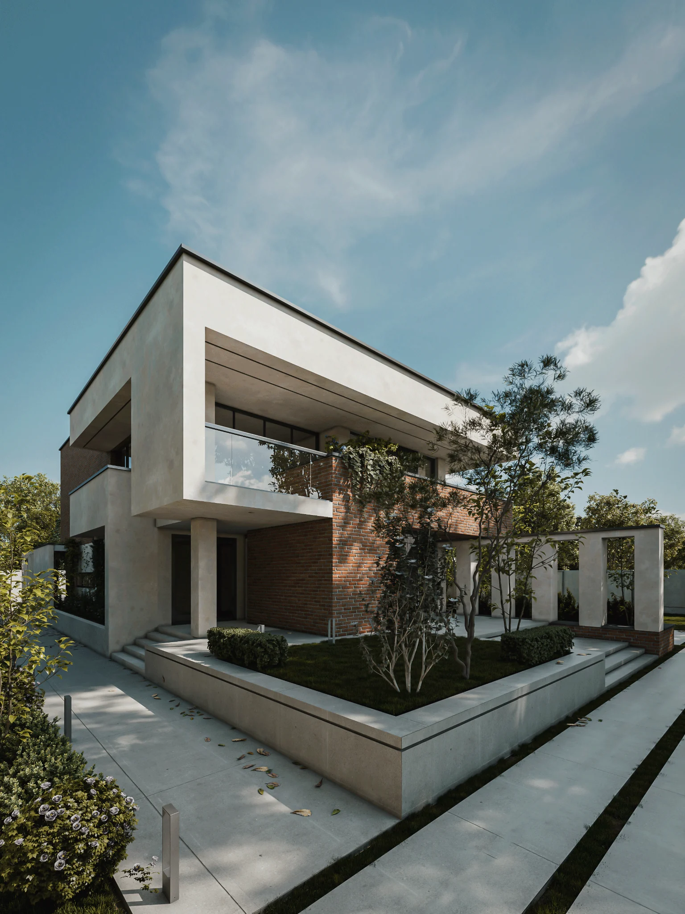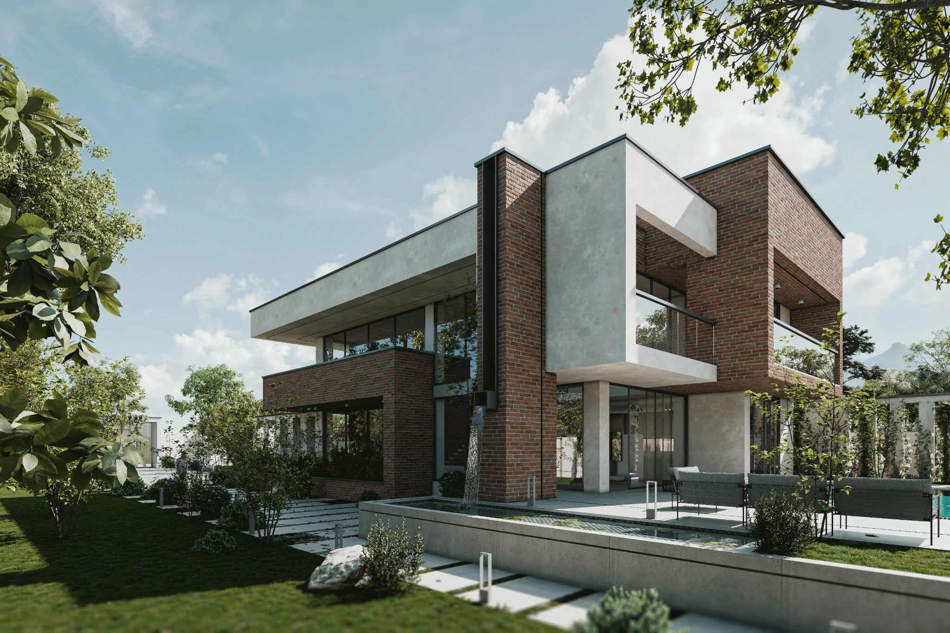
Garden-facing corner viewنمای مایل رو به باغ
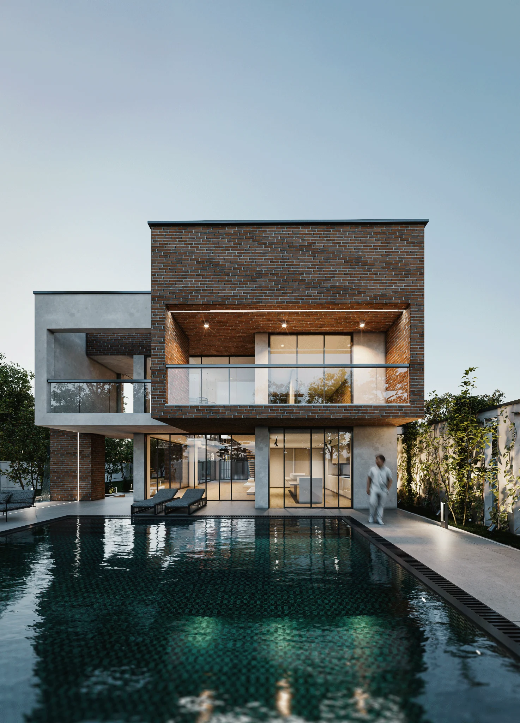
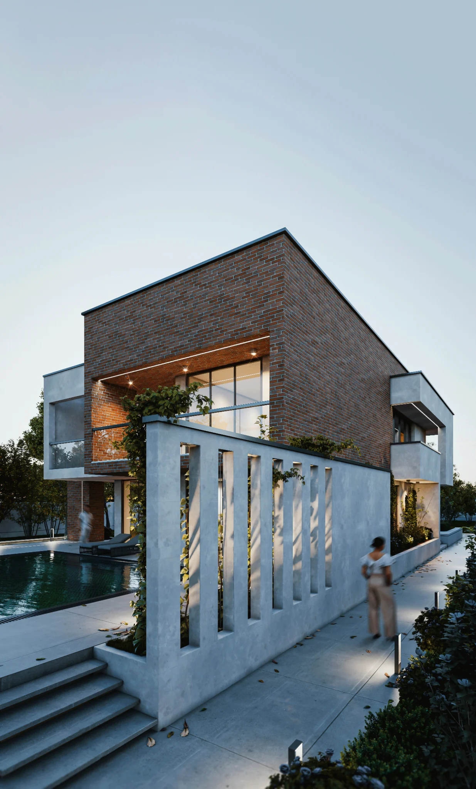
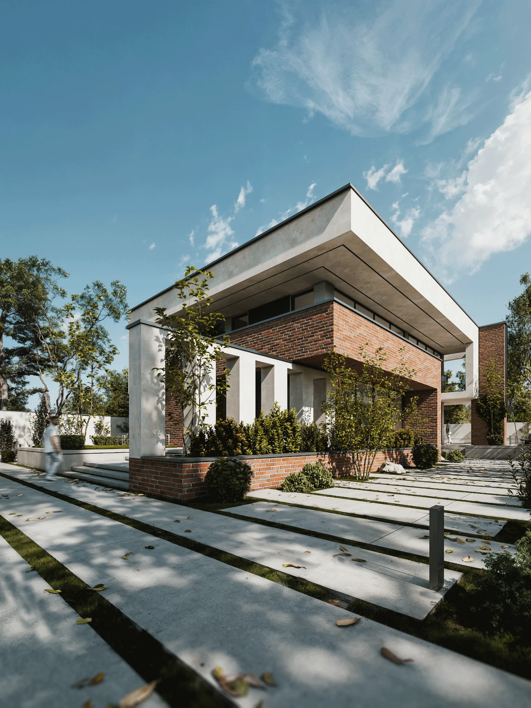
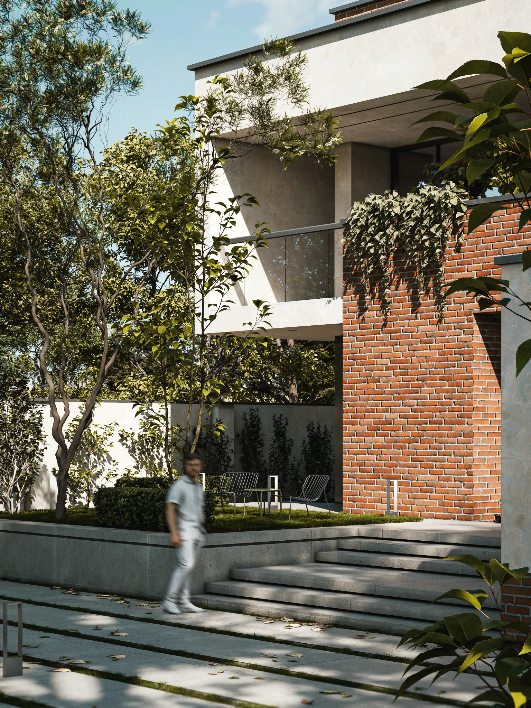
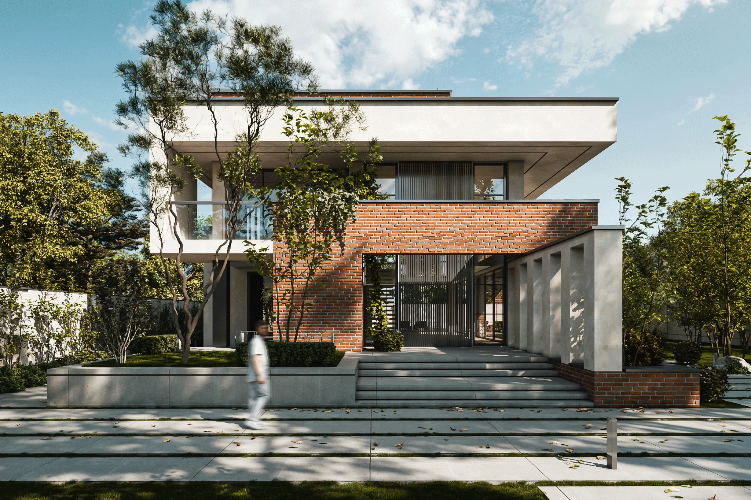
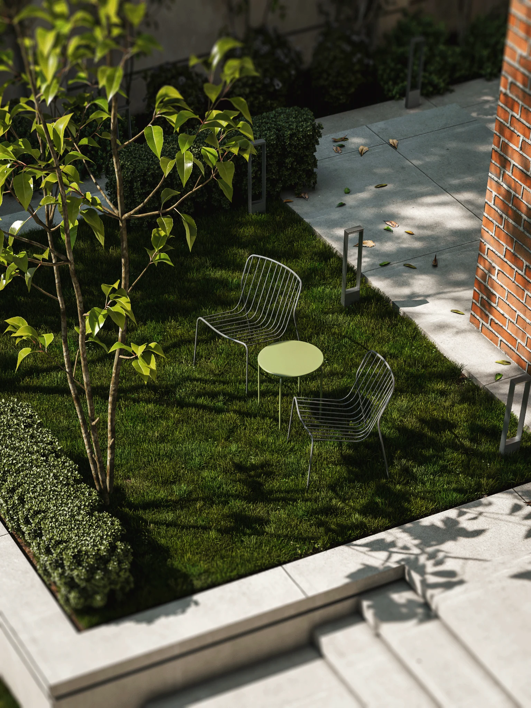
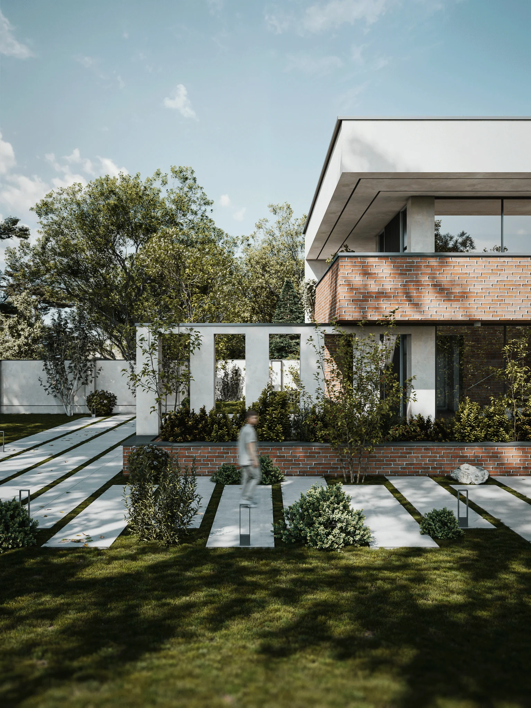
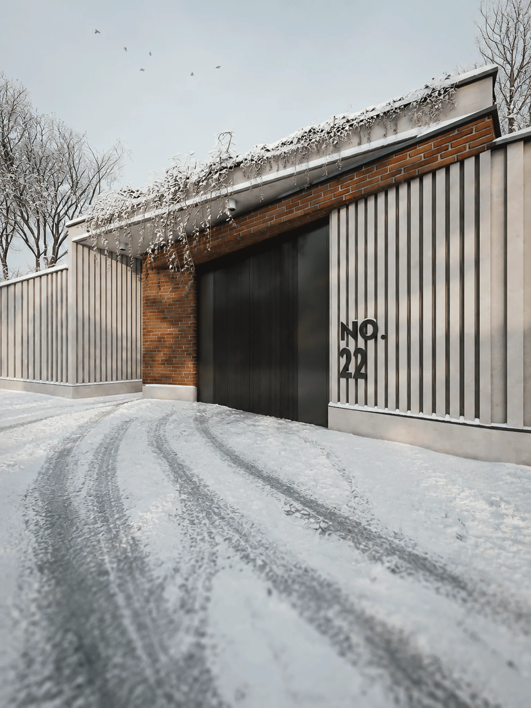
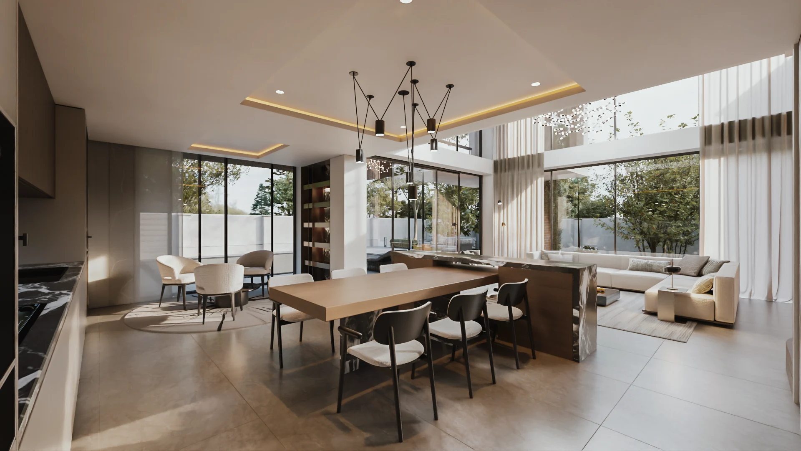
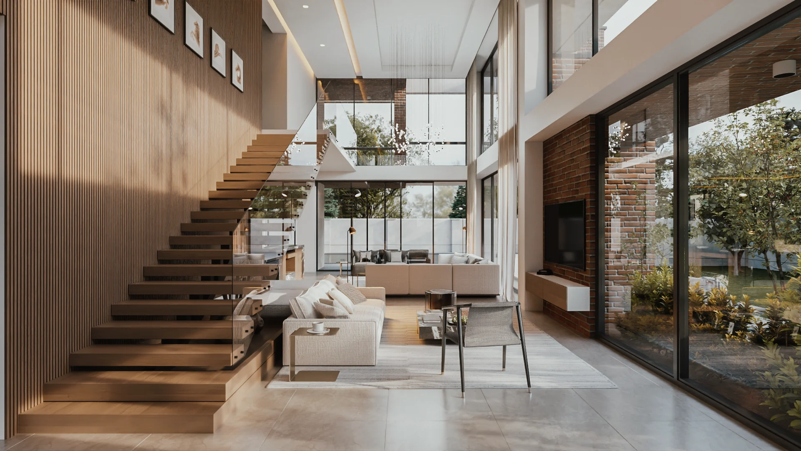
A composition of brick volumes and light-toned frames organizes the villa around a garden, terraces and a pool. Deep recesses give the elevations shade and depth, while generous glazing draws the living spaces toward the landscape. Inside, a double-height room and a prominent stair connect the two levels in a continuous spatial sequence. The design balances solid surfaces, transparent edges and planted outdoor rooms to create a calm setting for everyday life.
در ویلای مهاباد، احجام آجری و قابهای روشن پیرامون باغ، تراسها و استخر سازمان یافتهاند. عقبنشستگیهای عمیق به نما سایه و عمق میدهند و بازشوهای وسیع، فضای نشیمن را به محوطه پیوند میزنند. در داخل، نشیمن دوارتفاع و پلکان شاخص، توالی فضایی پیوستهای میان دو طبقه میسازند. طرح با تعادل میان سطوح صلب، شفافیت و فضاهای بازِ سبز، کیفیتی آرام برای زندگی روزمره شکل میدهد.