← All projectsProject / 03
Mahabad Residential Building.
ساختمان مسکونی مهاباد
Architecture / Residential / 2026
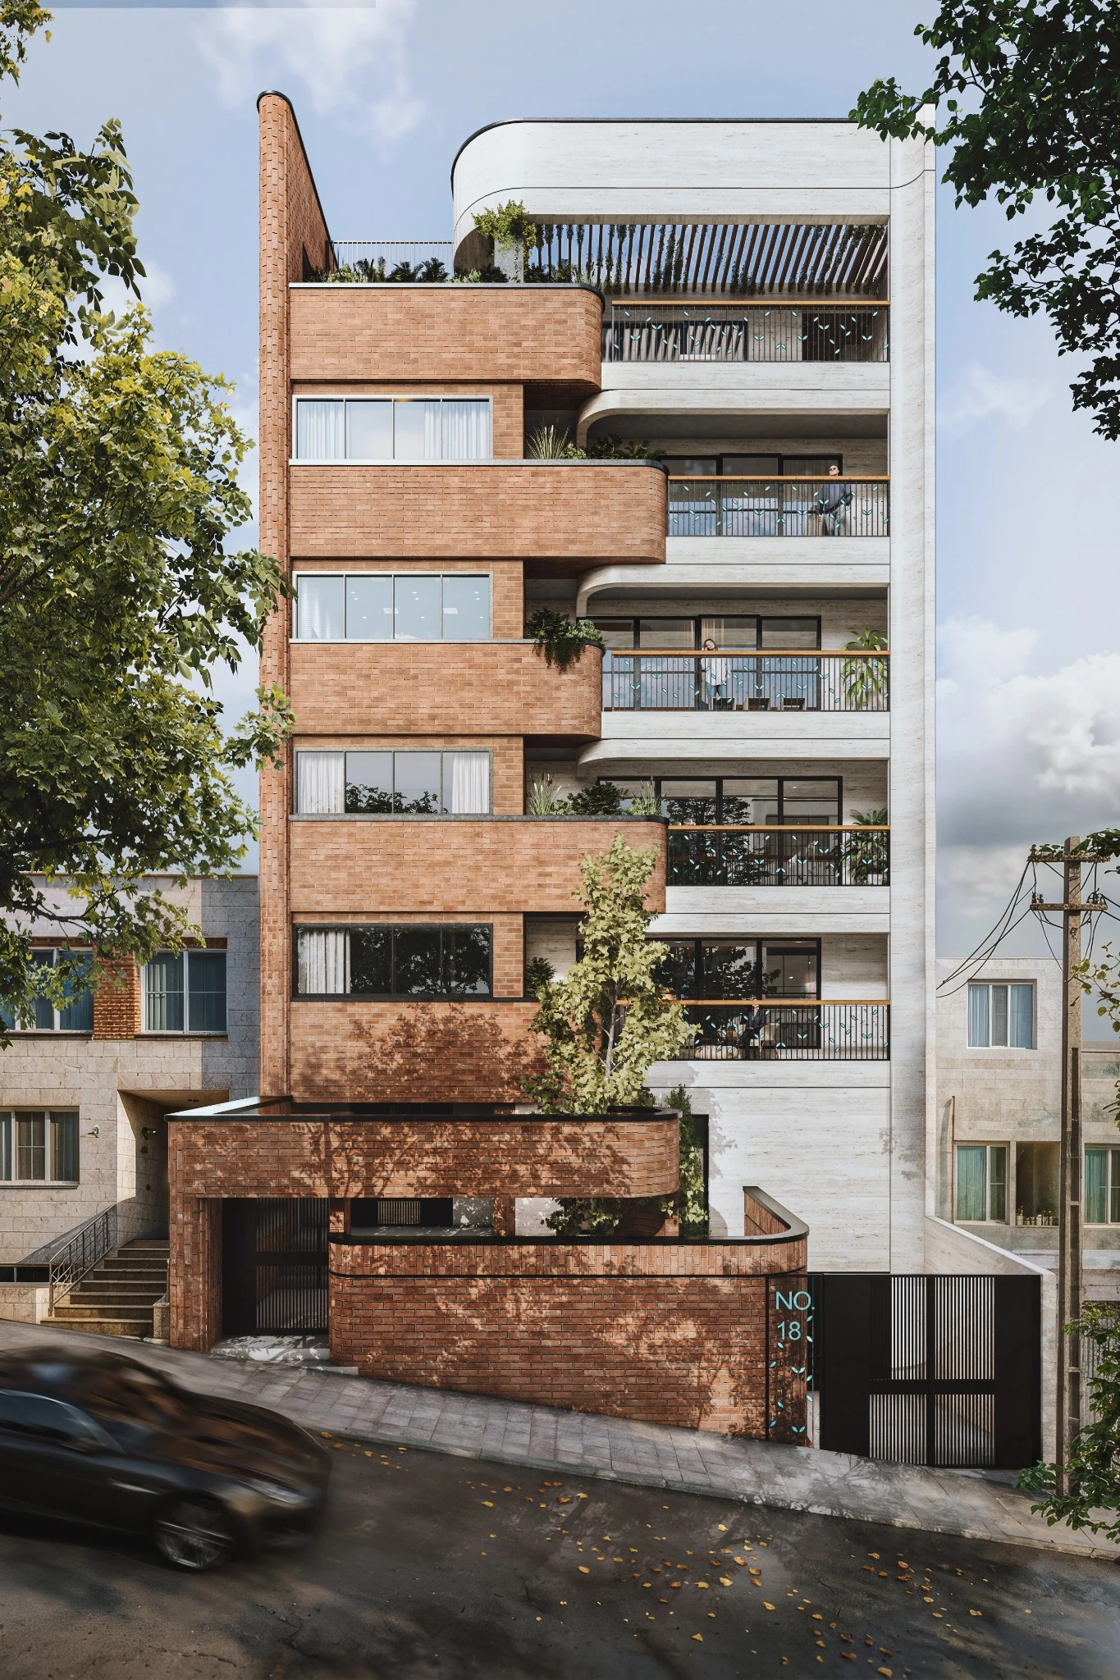
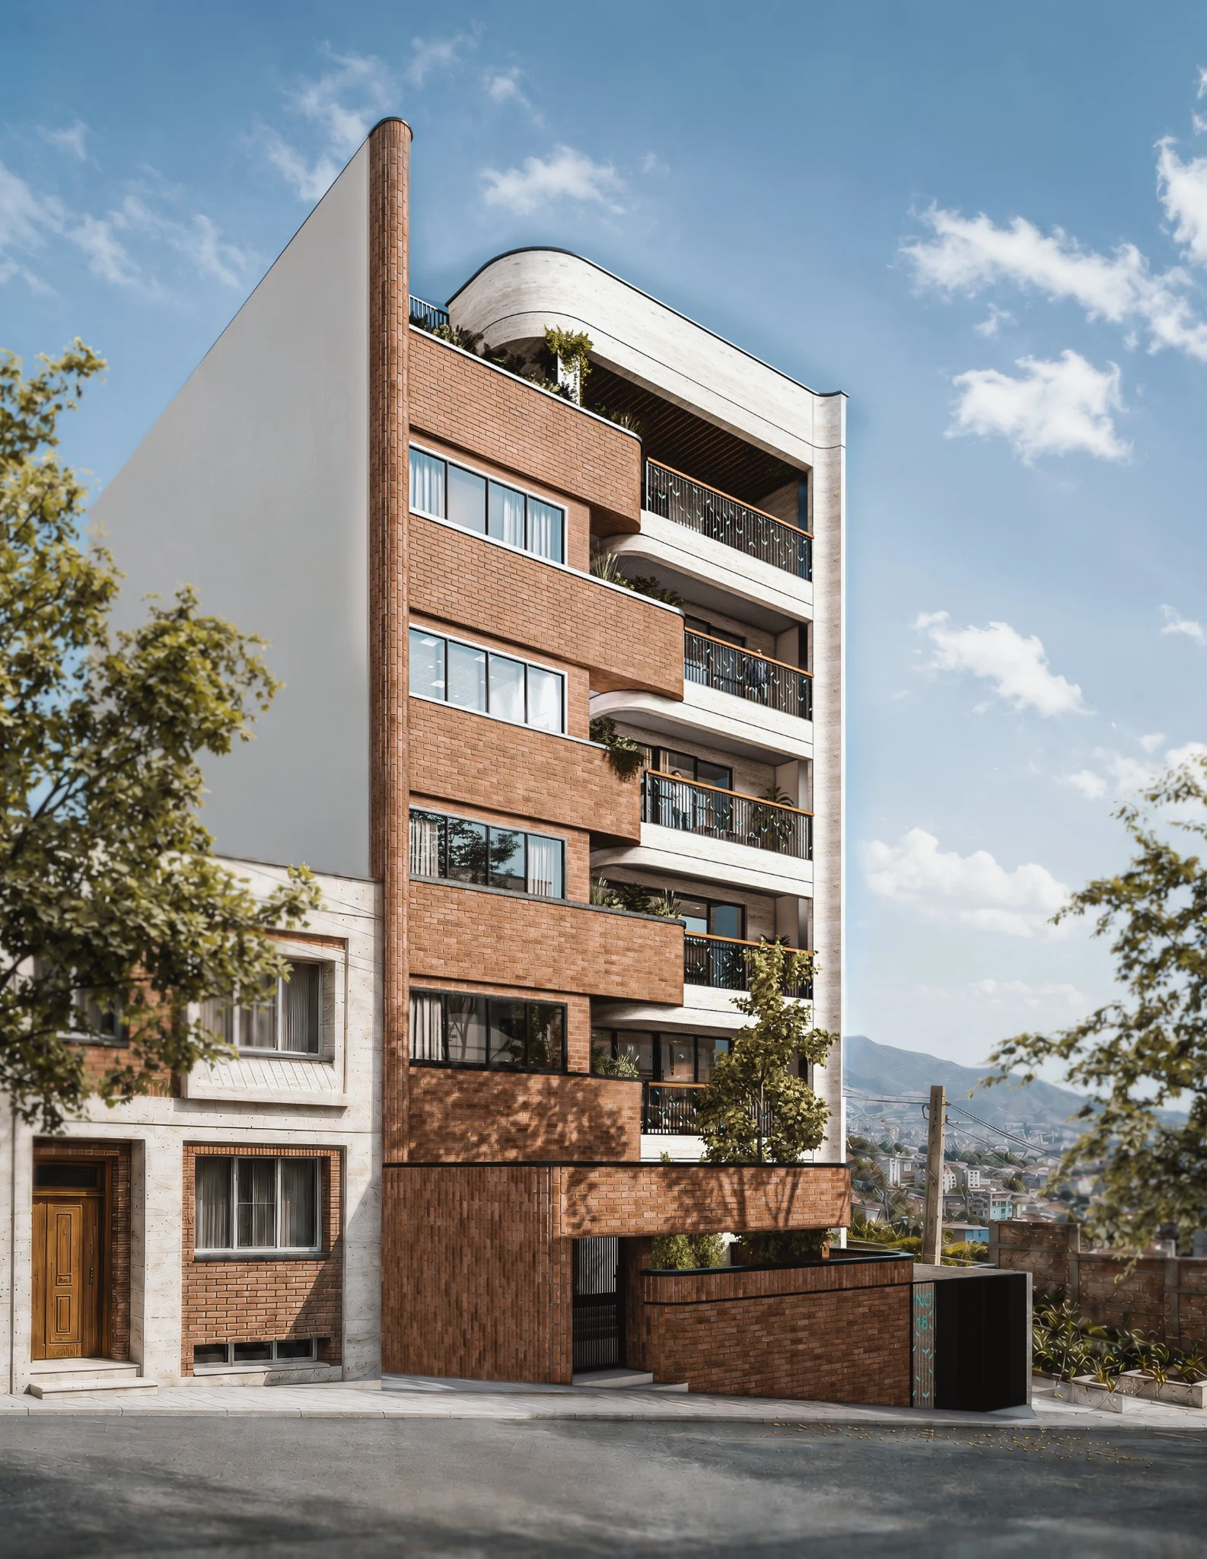
Street-facing elevationنمای رو به خیابان
About the project / EN
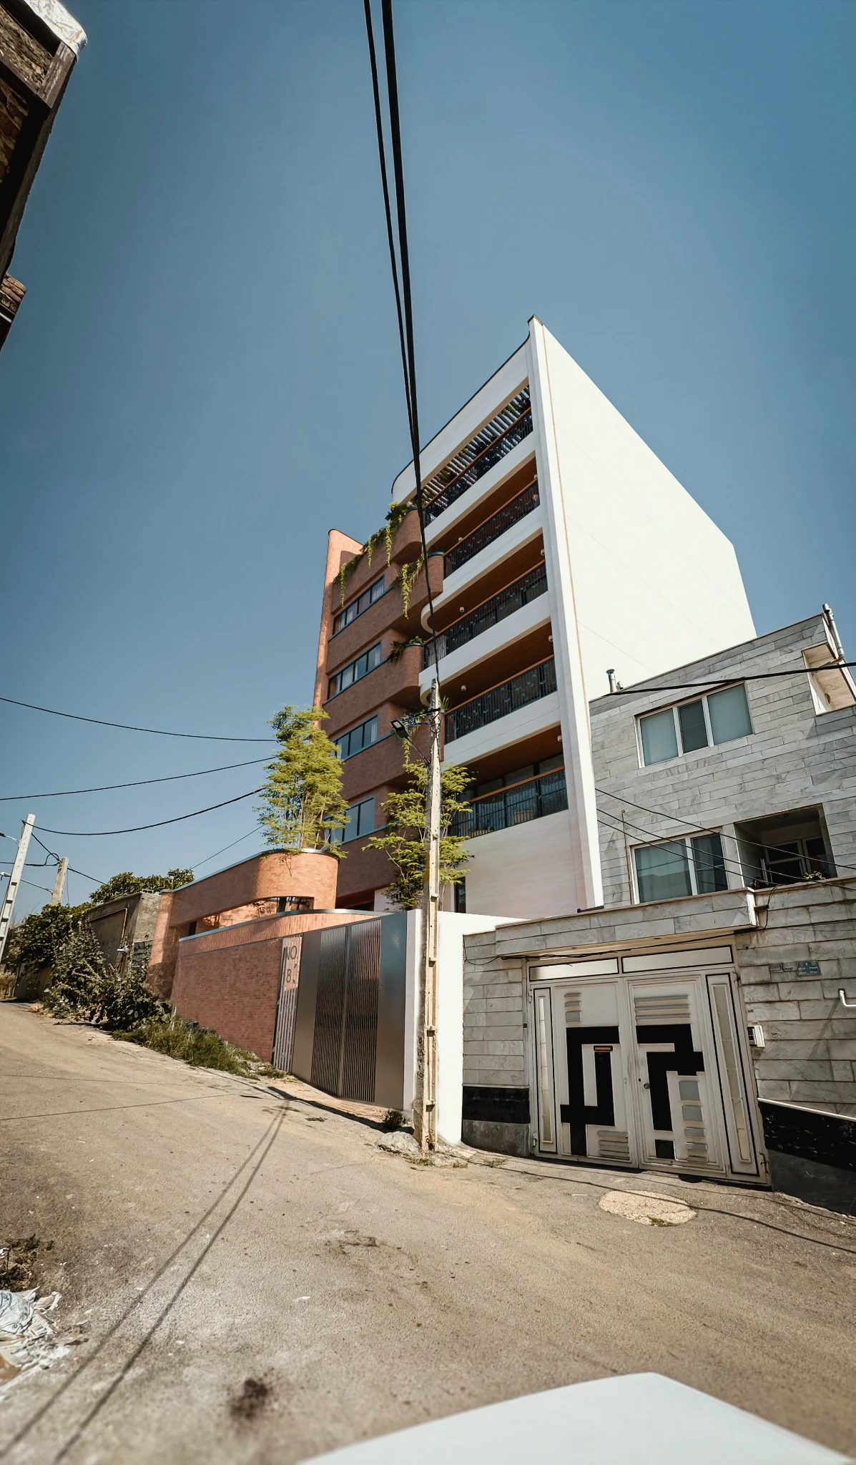
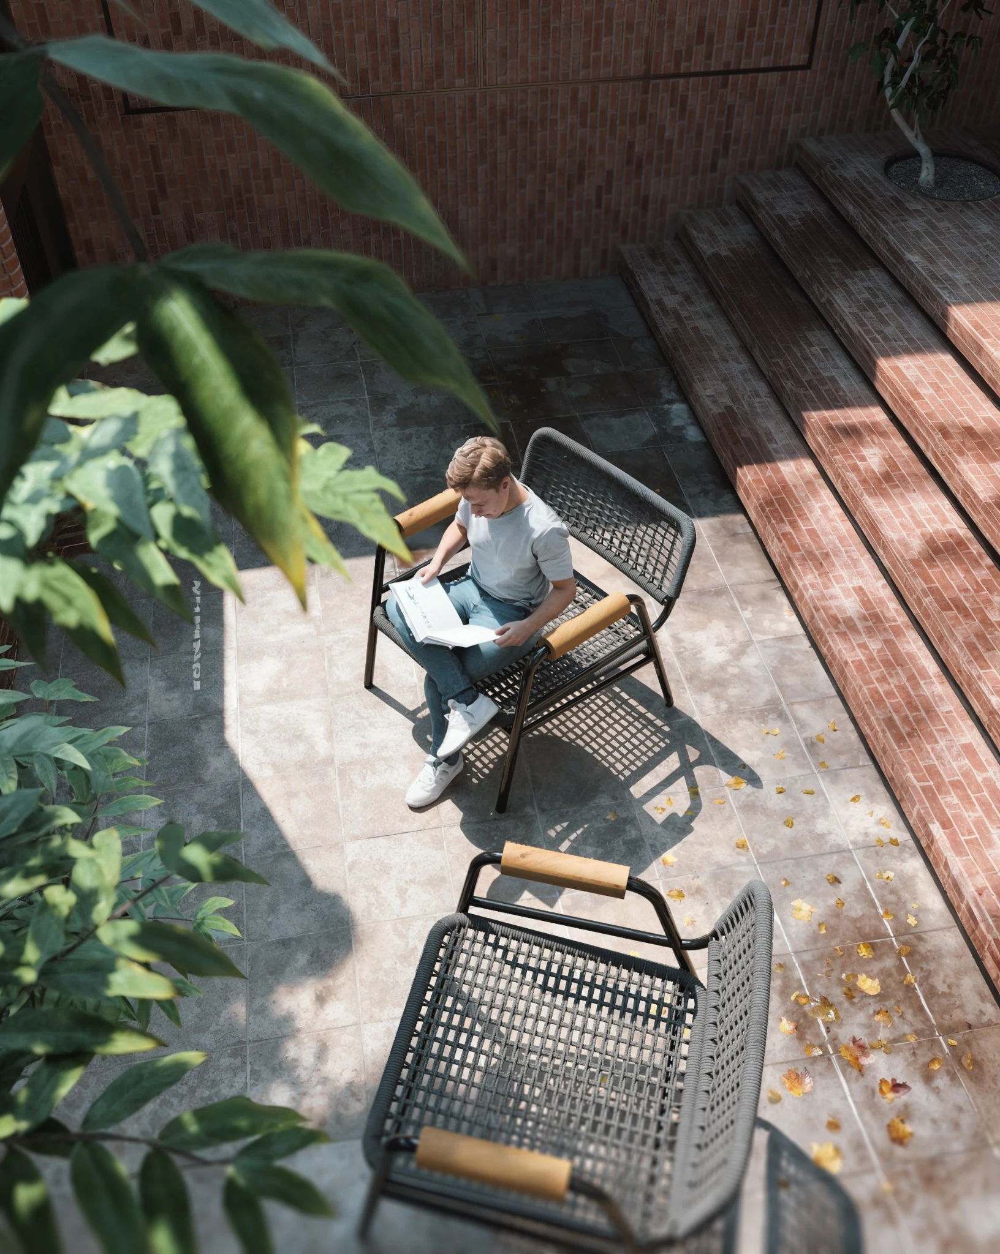
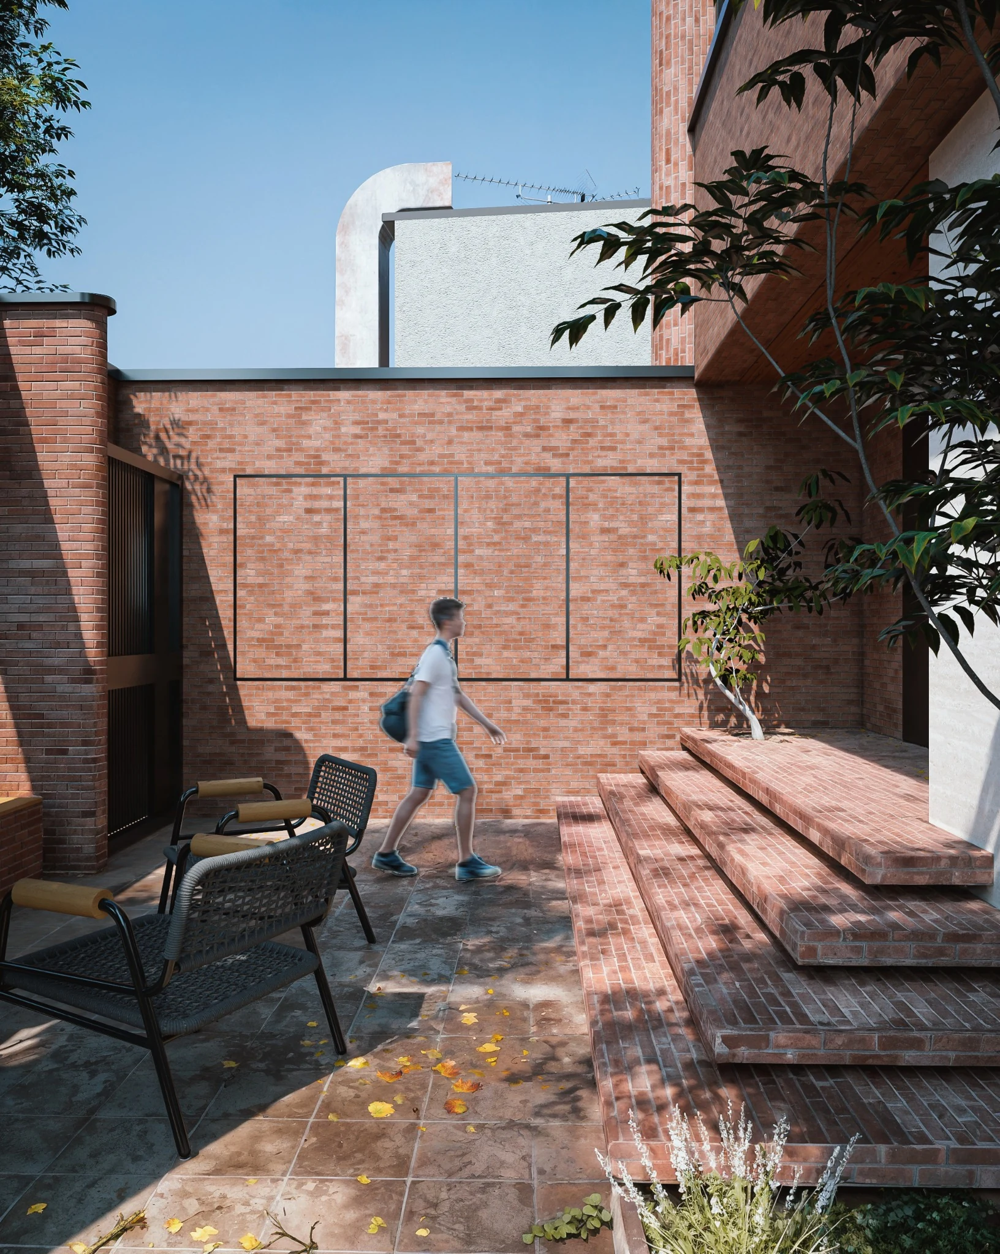
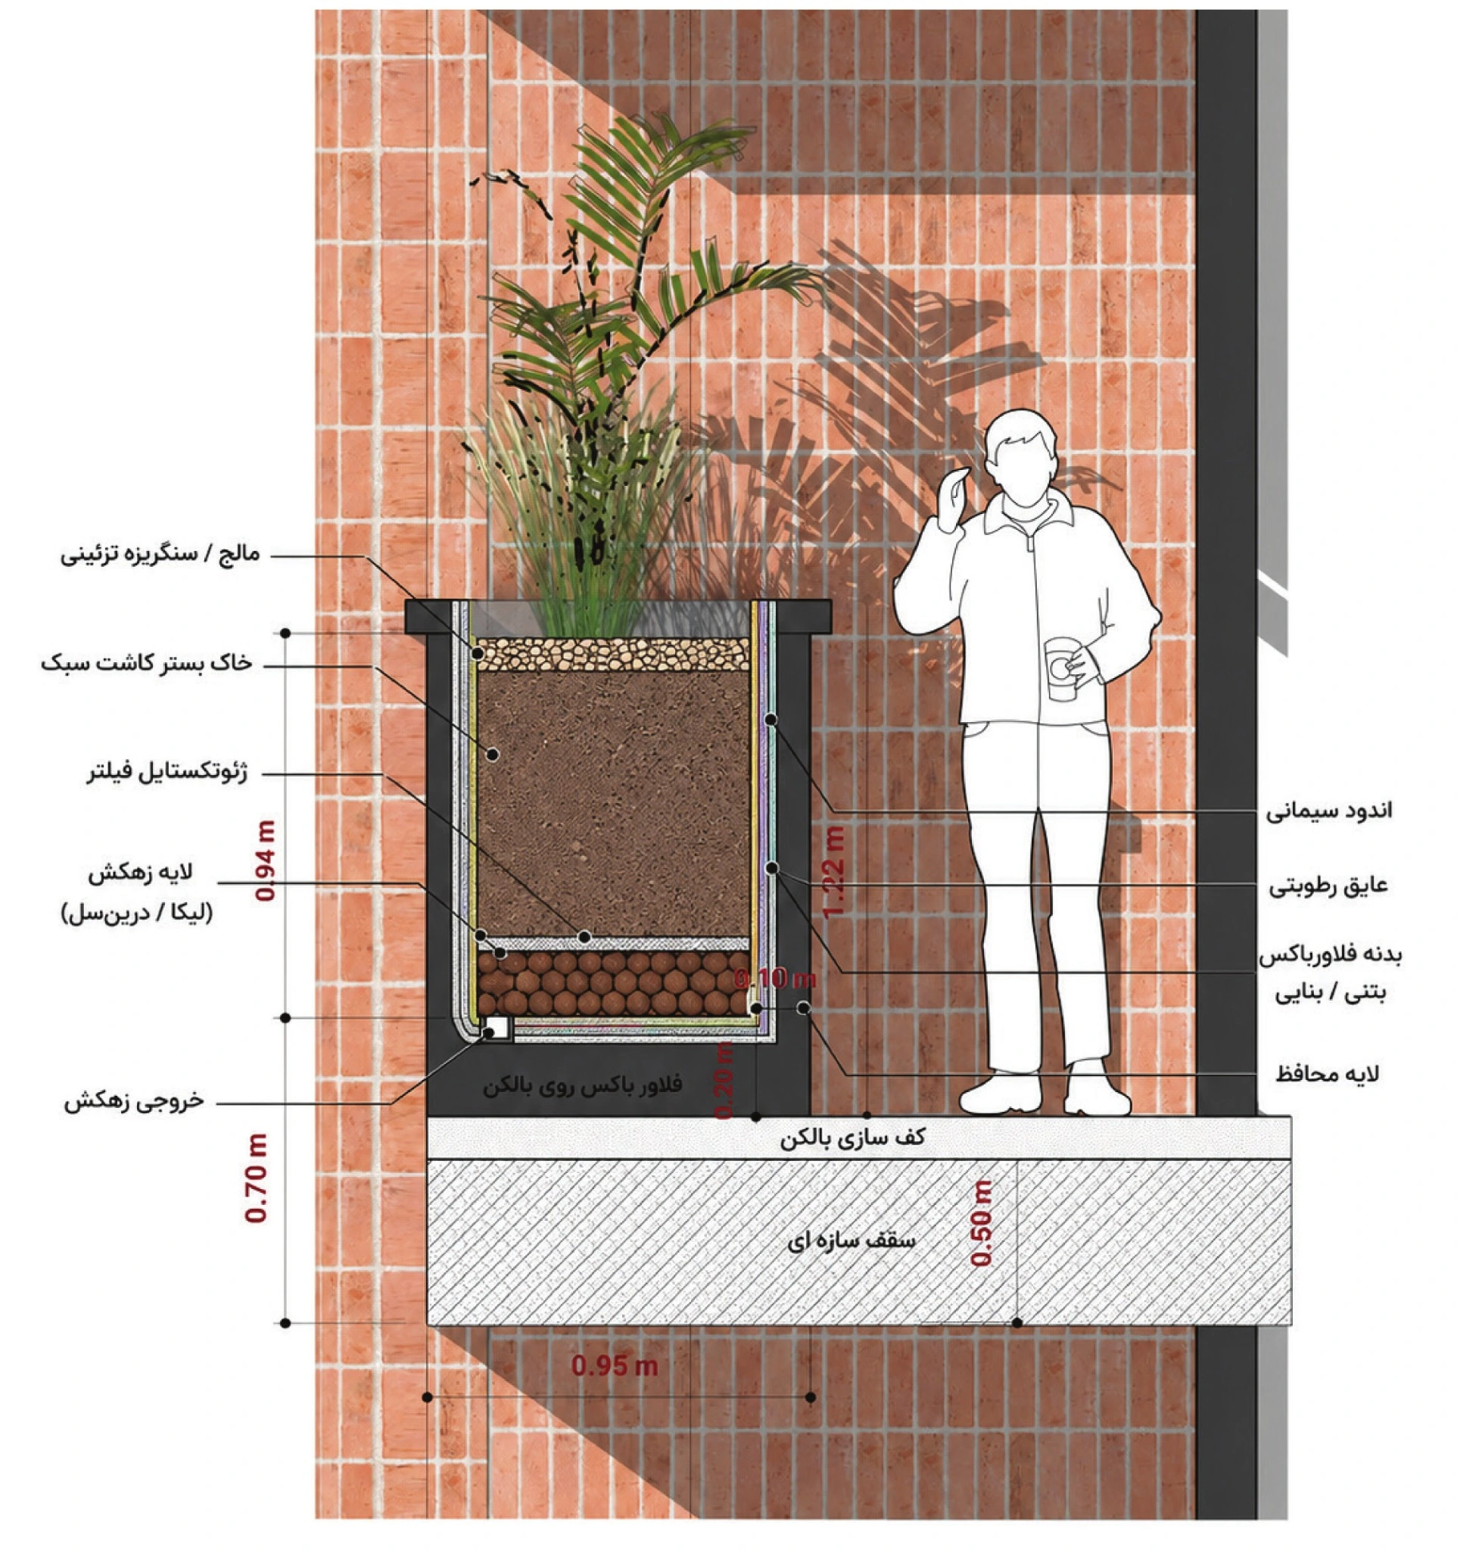
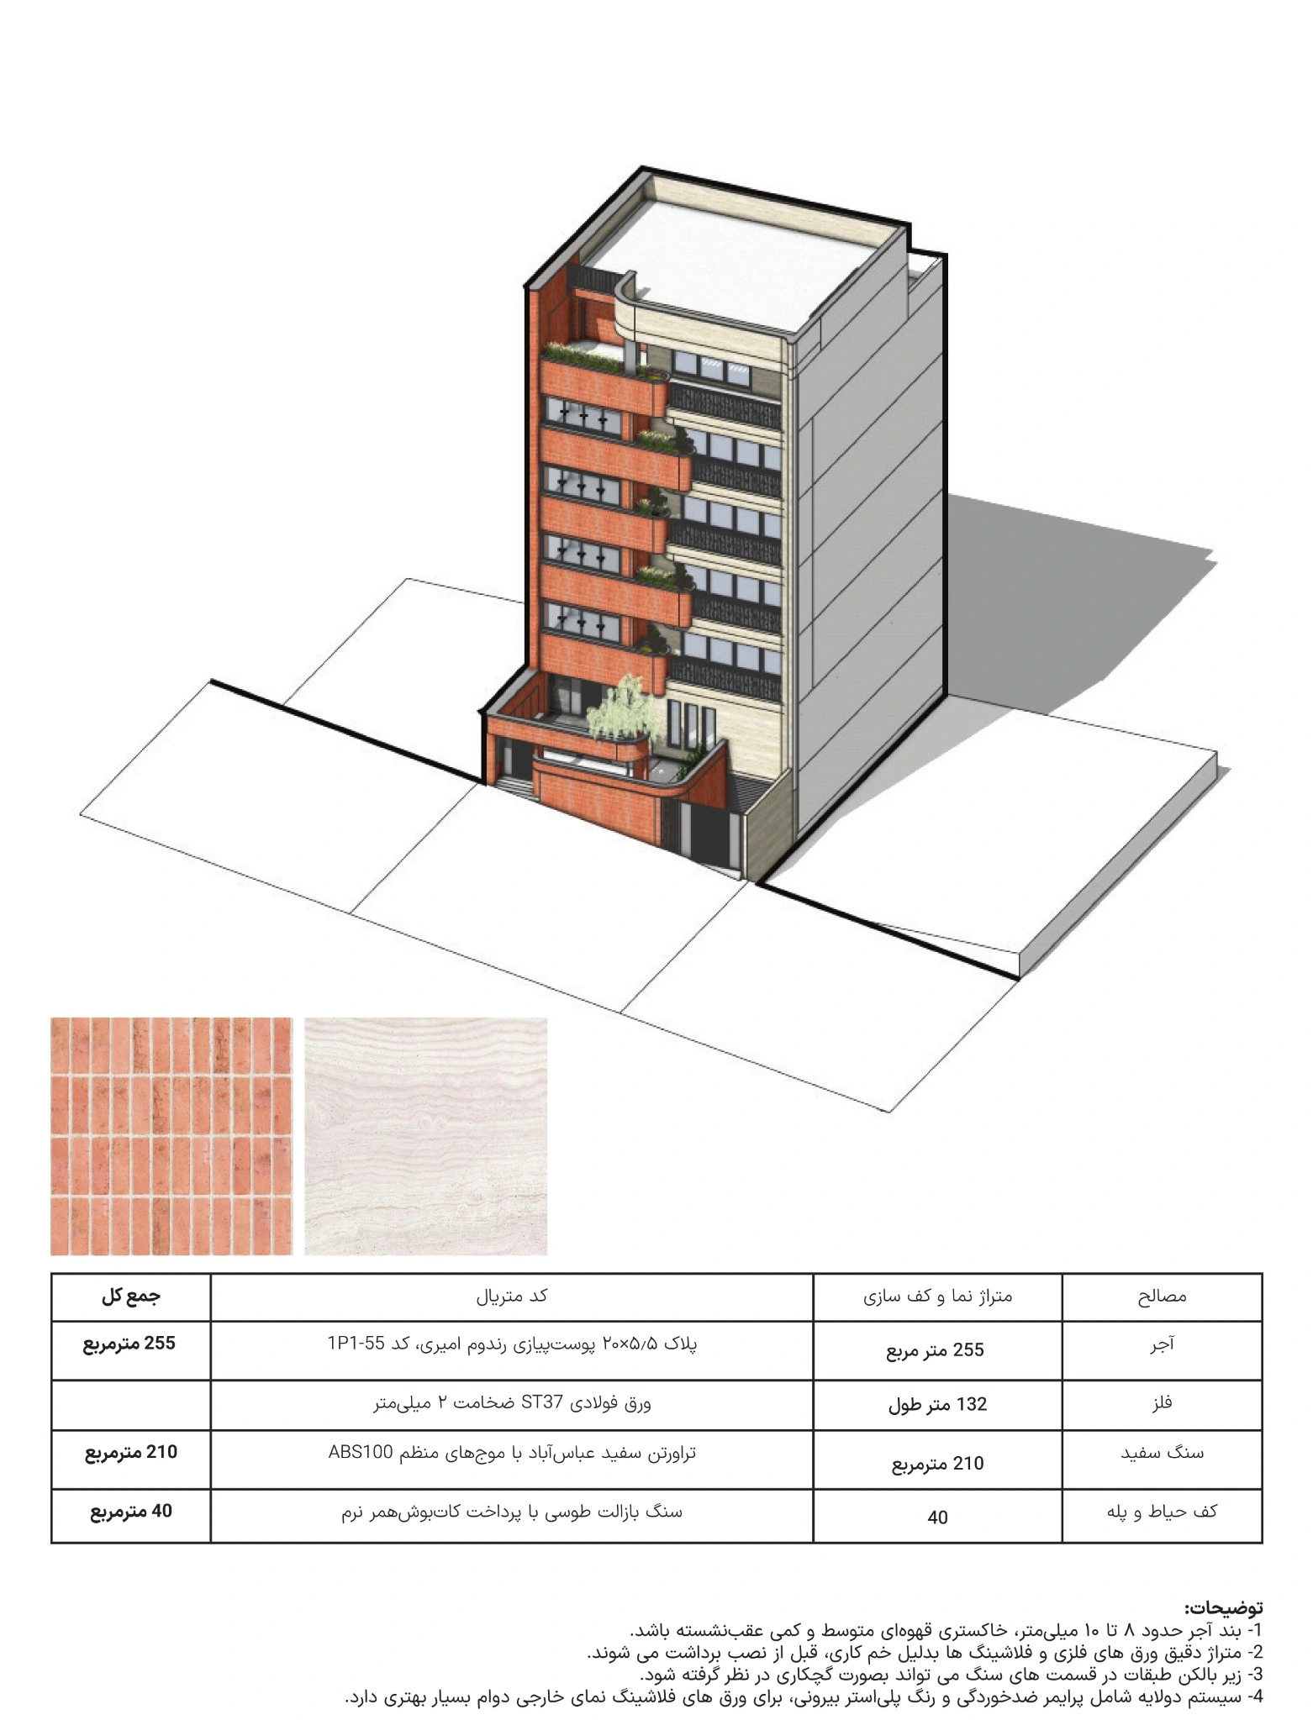
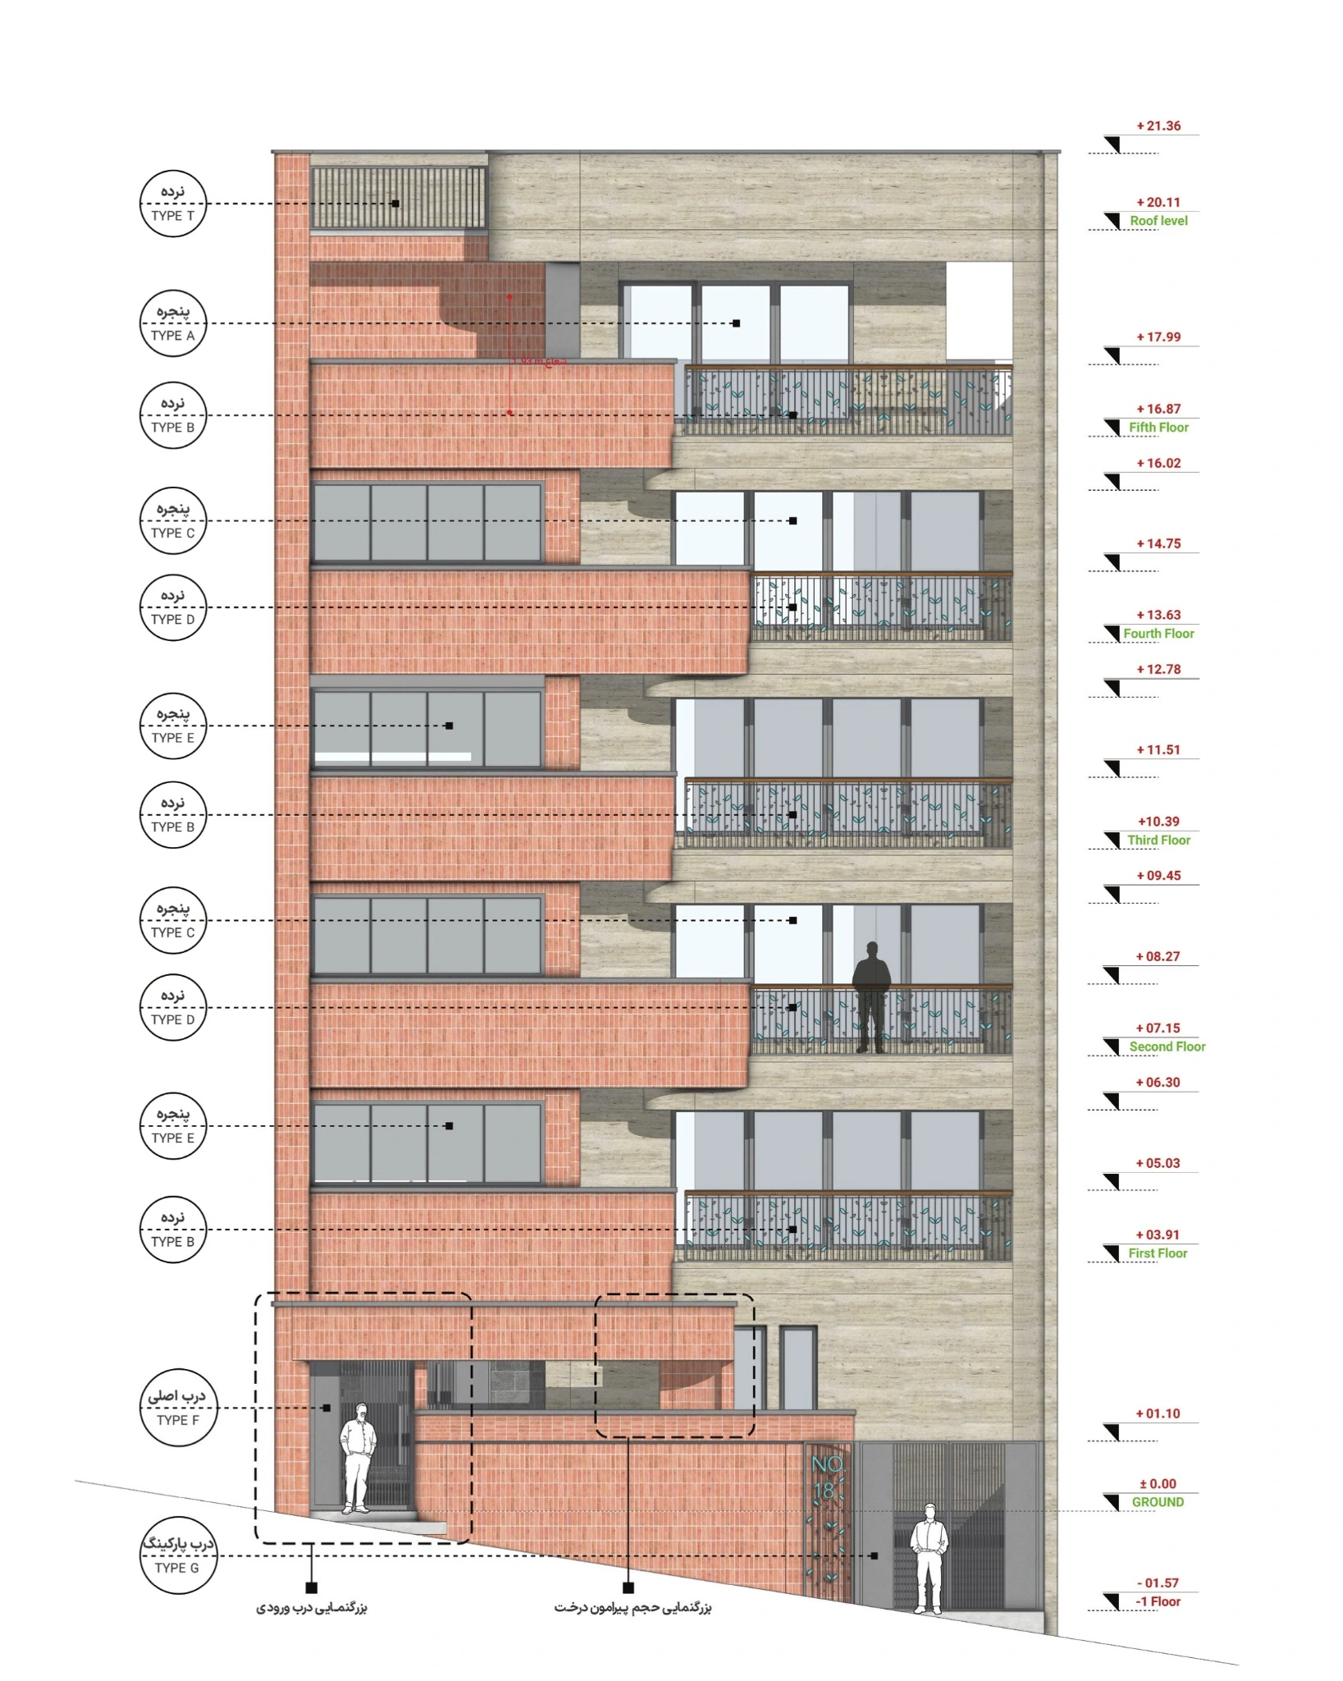
In Mahabad’s dense urban setting, the building’s brick facade combines soft balcony forms with planted terraces. Carefully placed recesses create shade and privacy while giving the elevation depth and rhythm. Greenery across the floors establishes a vertical connection between the residences and nature.
درباره پروژه / FA
در بافت متراکم شهری مهاباد، نمای آجری ساختمان با فرمهای نرم بالکنها و تراسهای سبز شکل میگیرد. عقبنشستگیهای سنجیده، سایه و حریم ایجاد میکنند و به نما عمق و ریتم میدهند. حضور گیاهان در طبقات نیز پیوندی عمودی میان فضای سکونت و طبیعت میسازد.