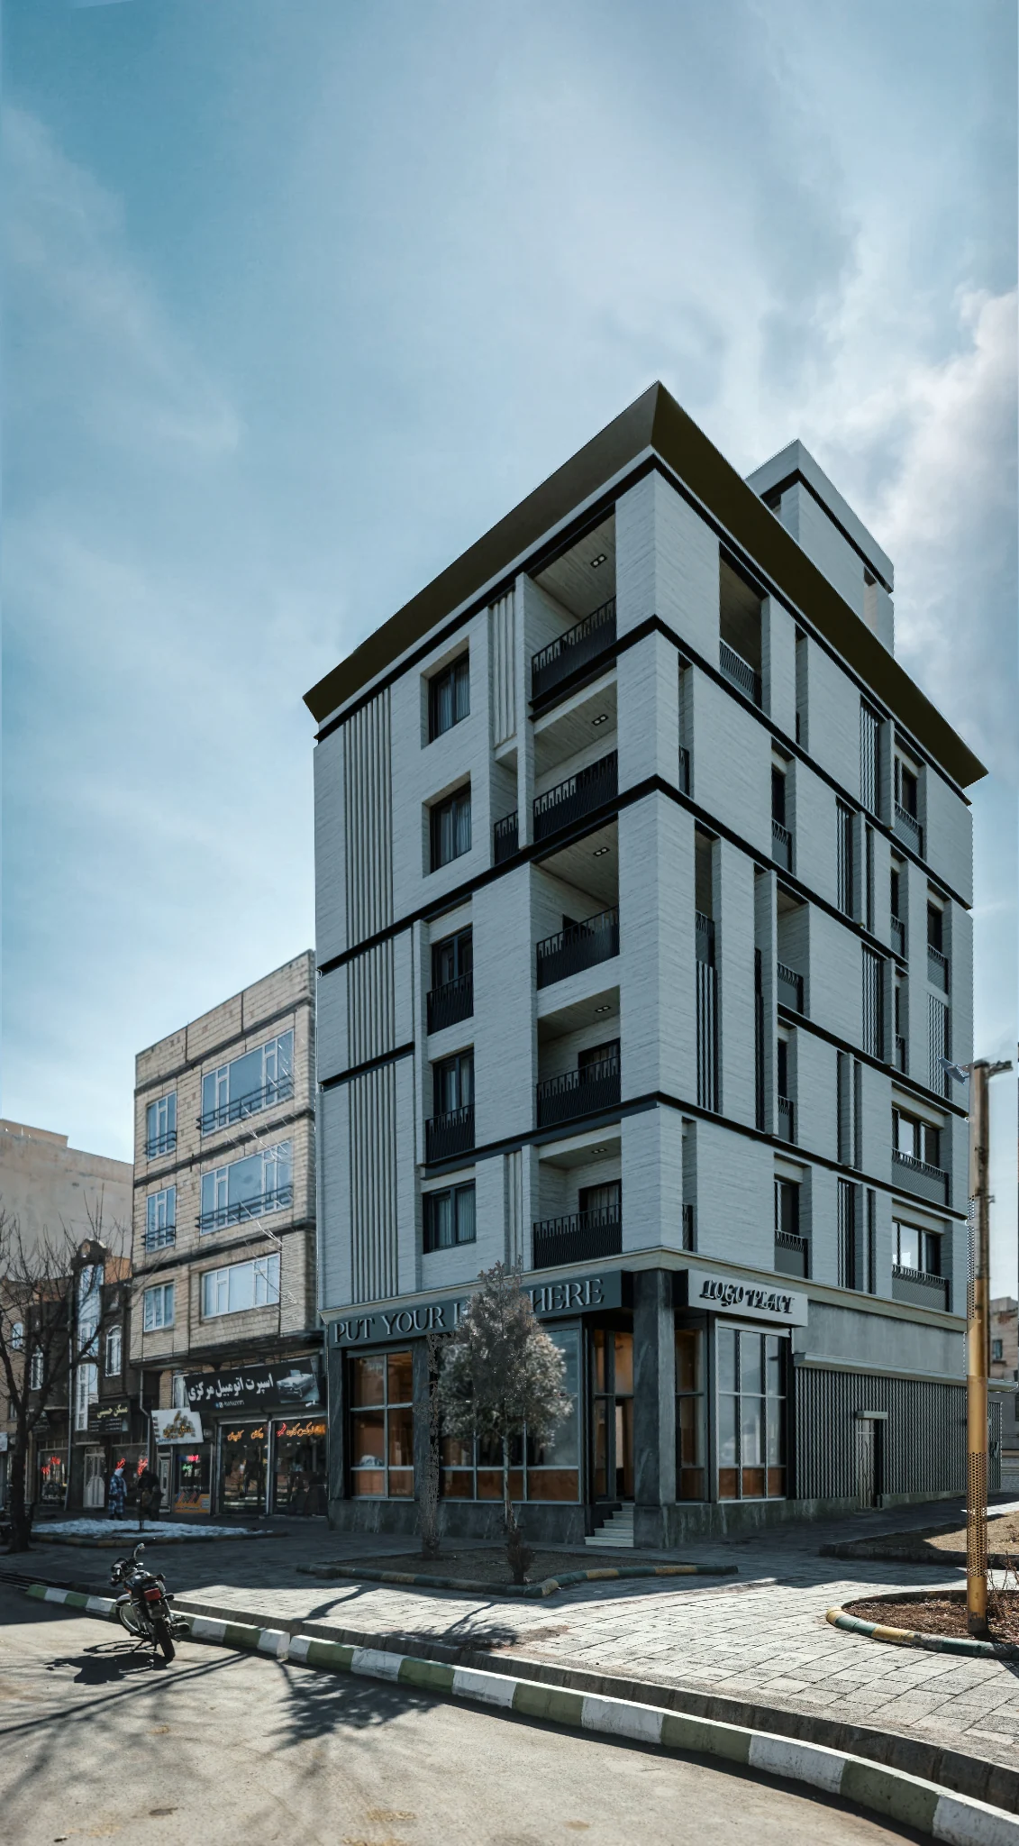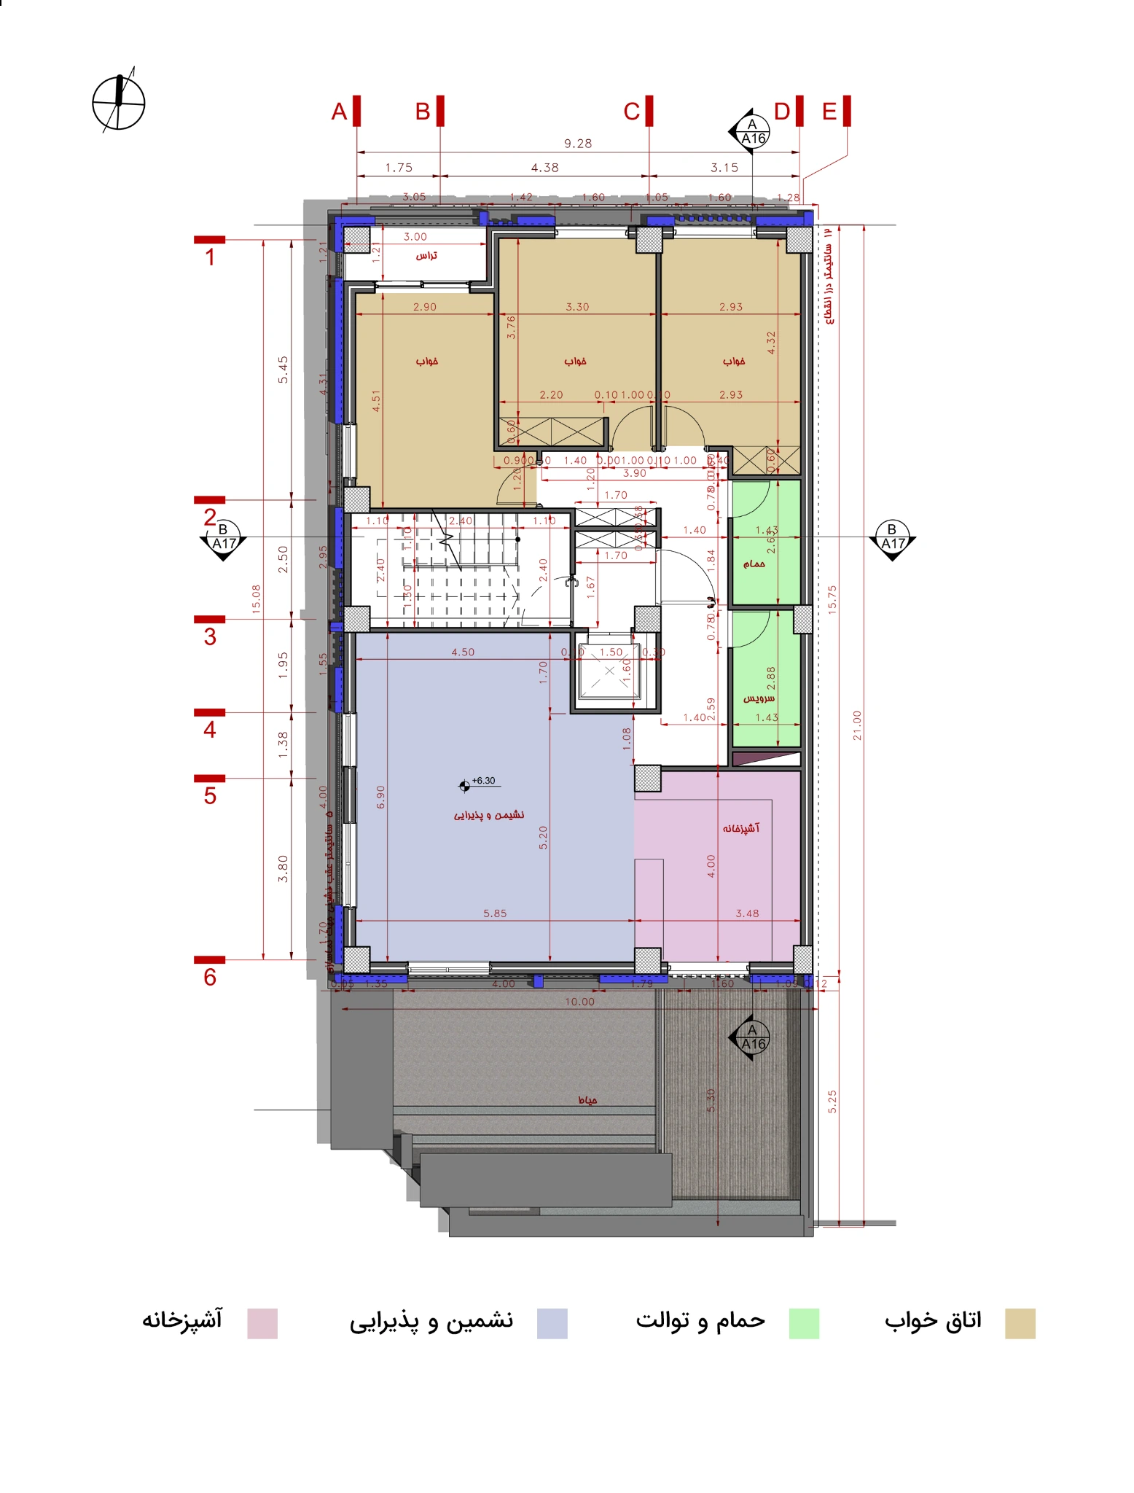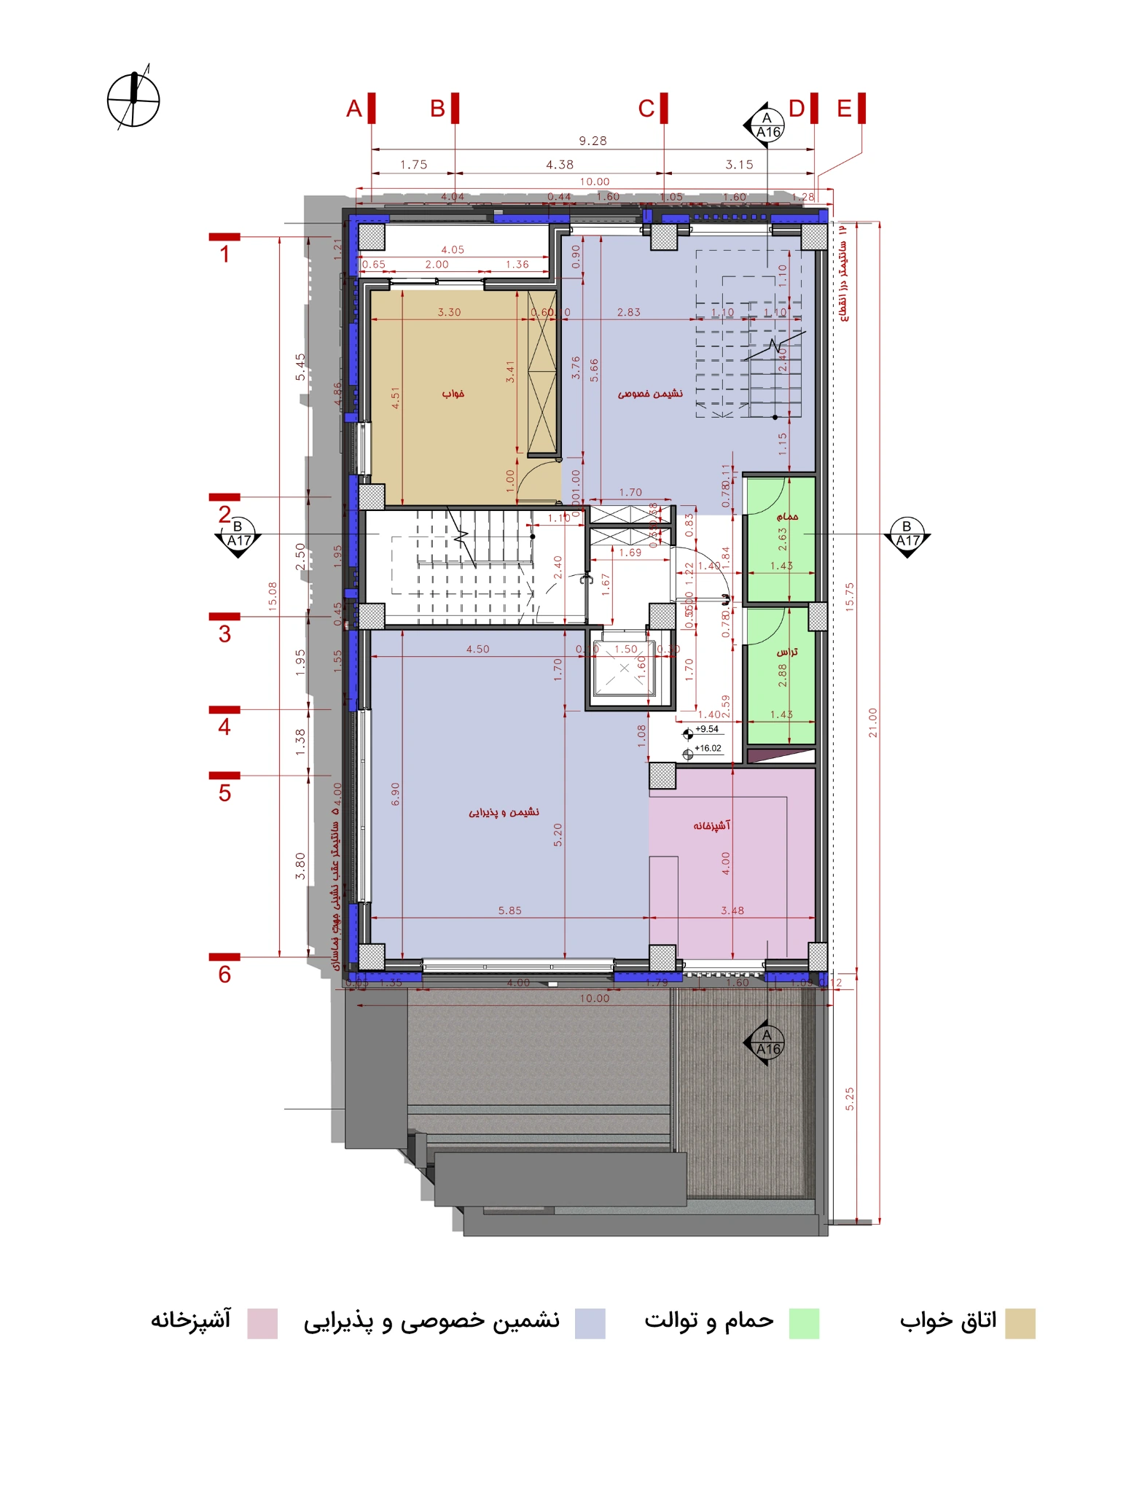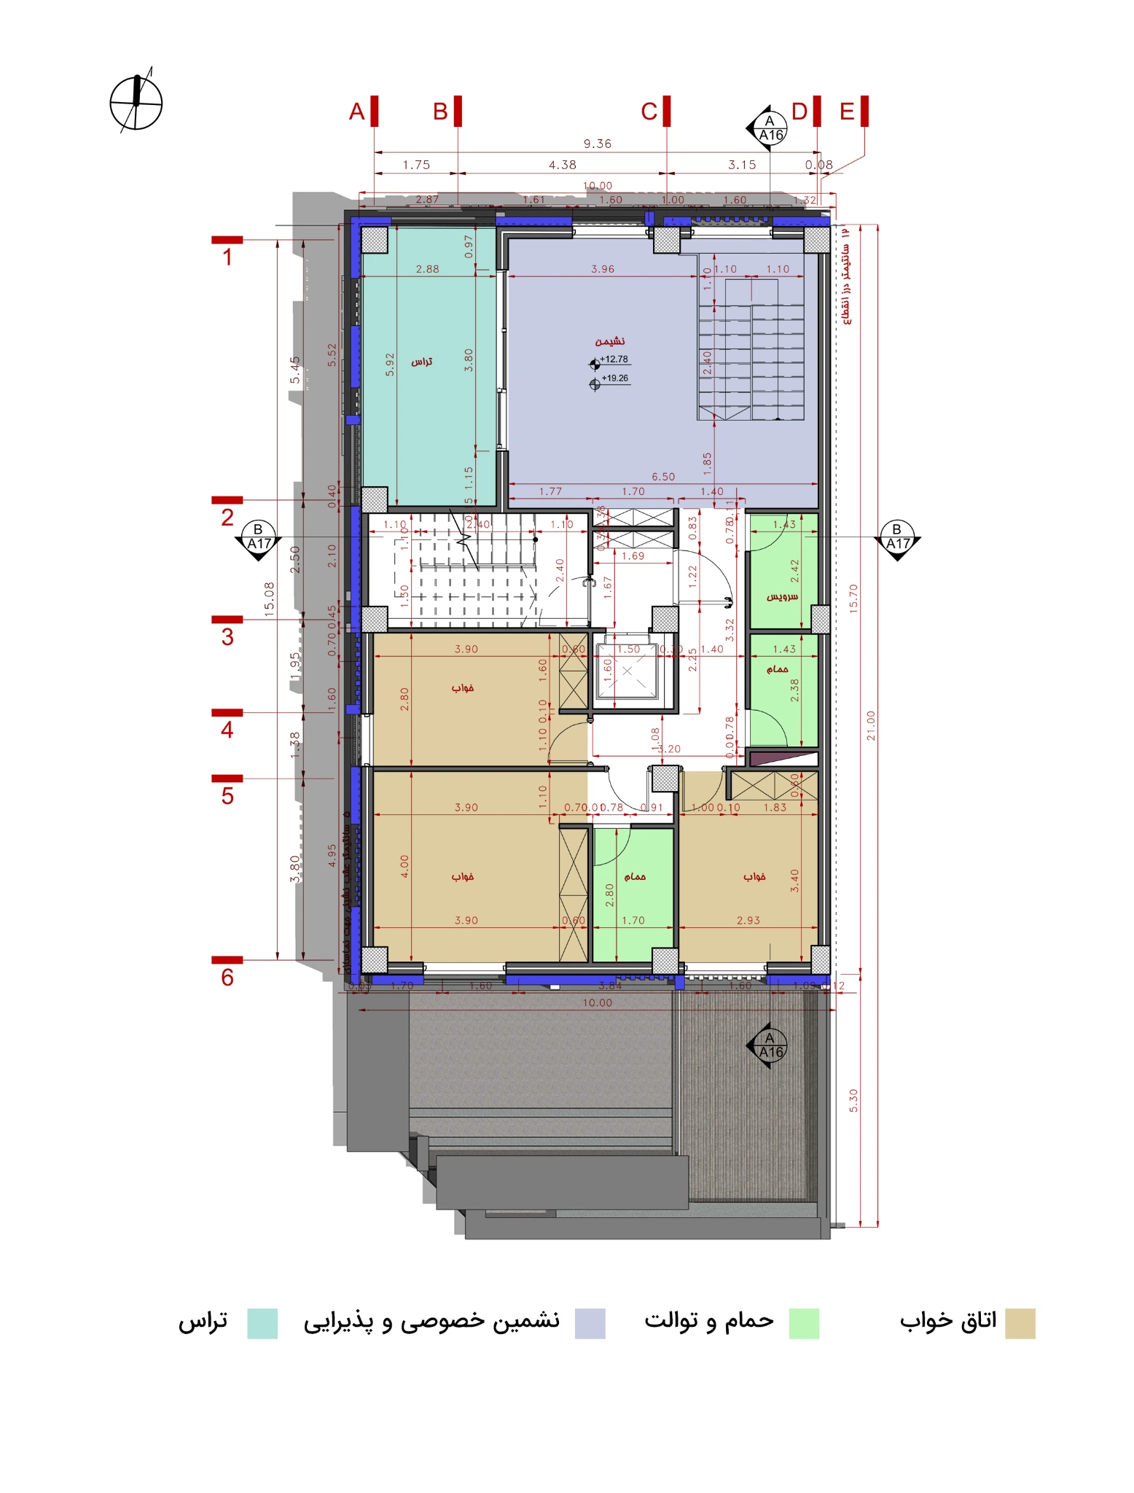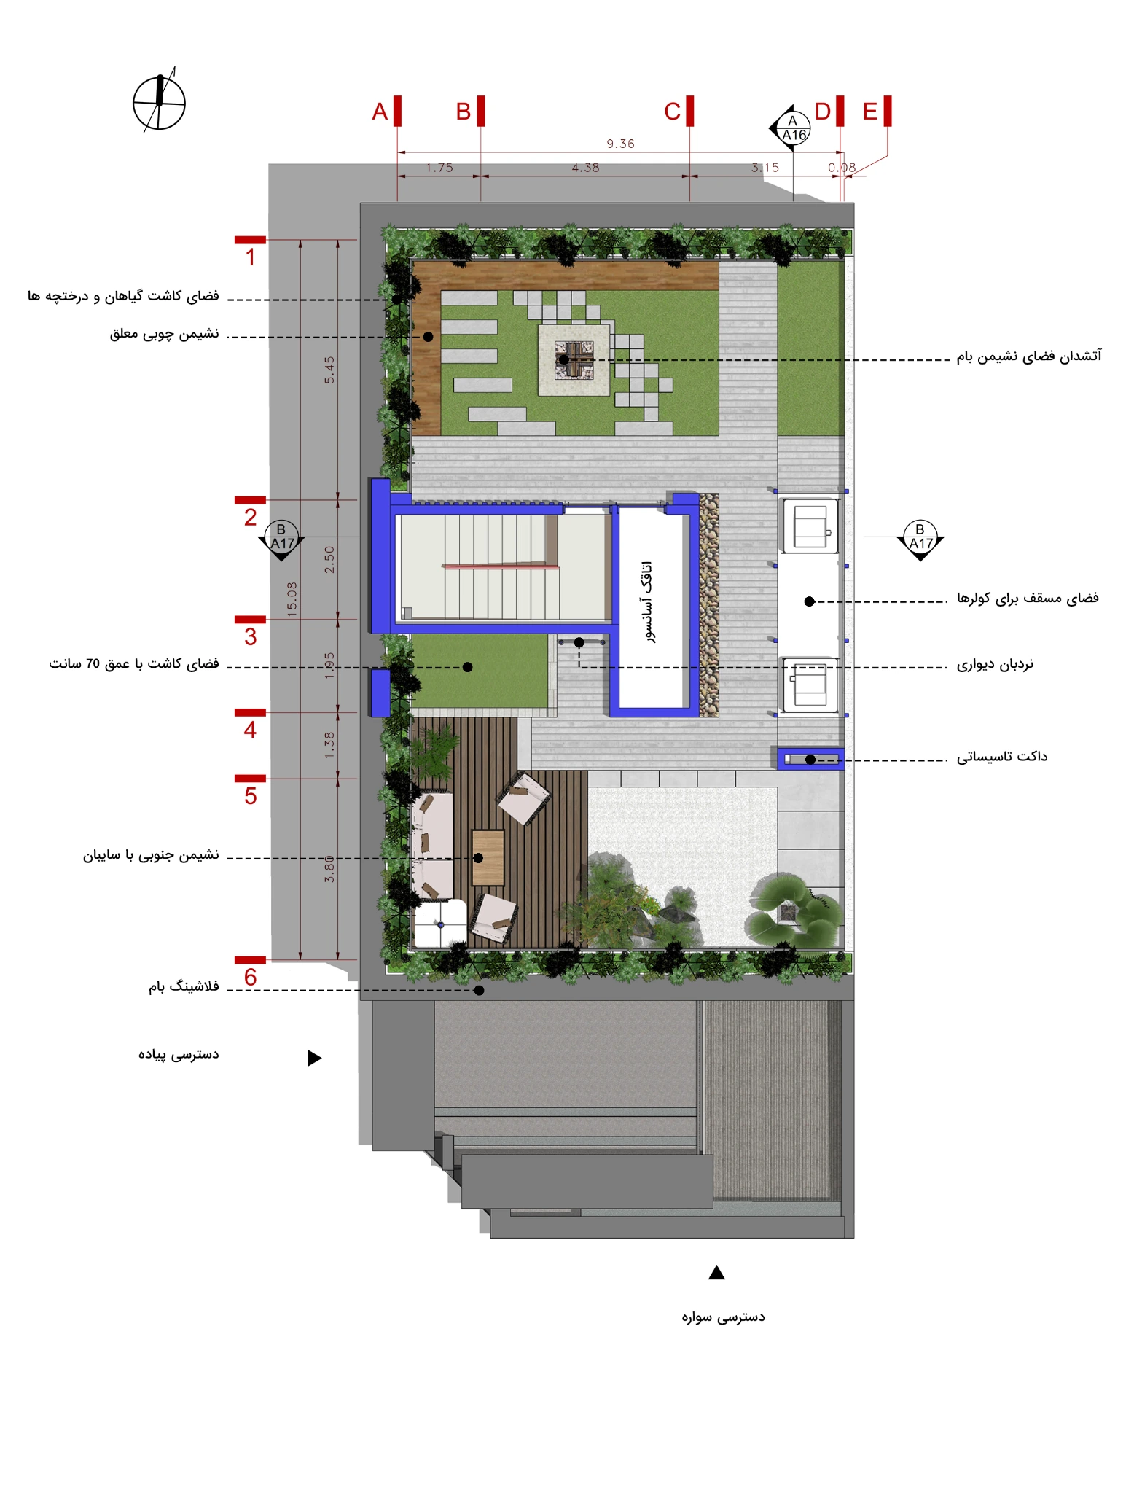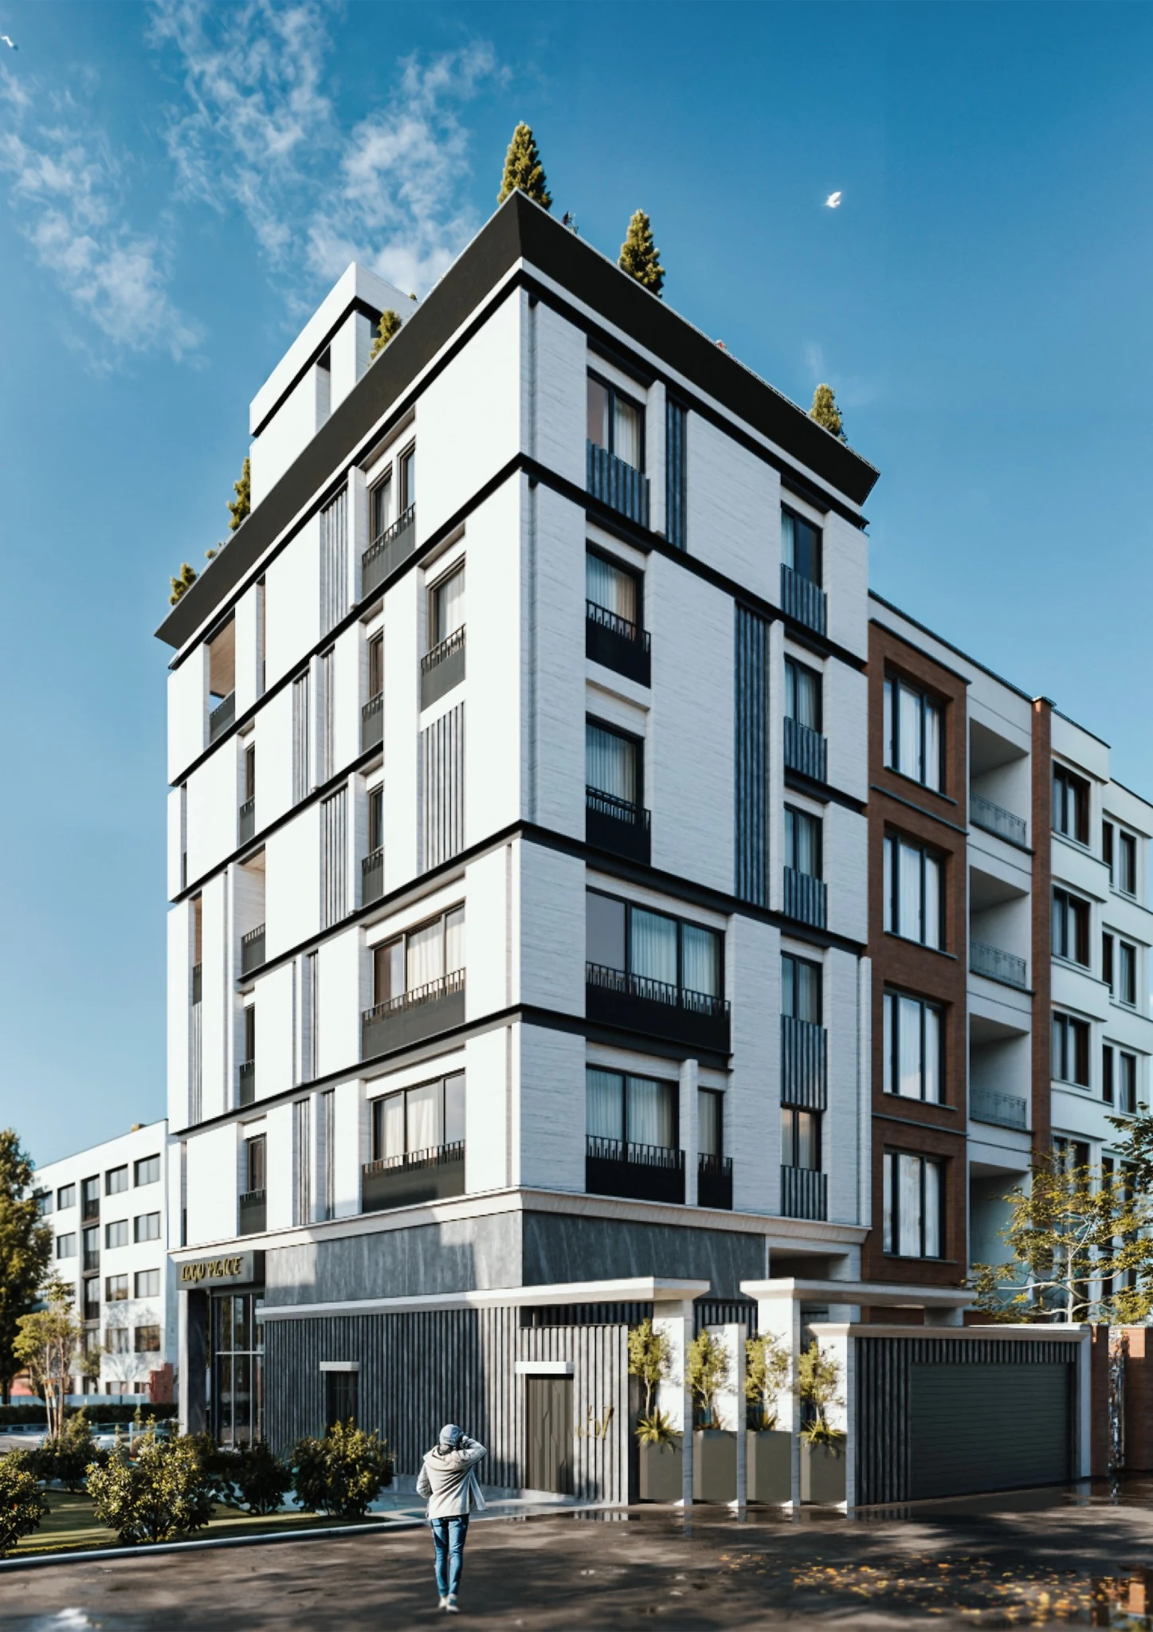
Corner view of Zhiyar Buildingنمای نبش ساختمان ژیار
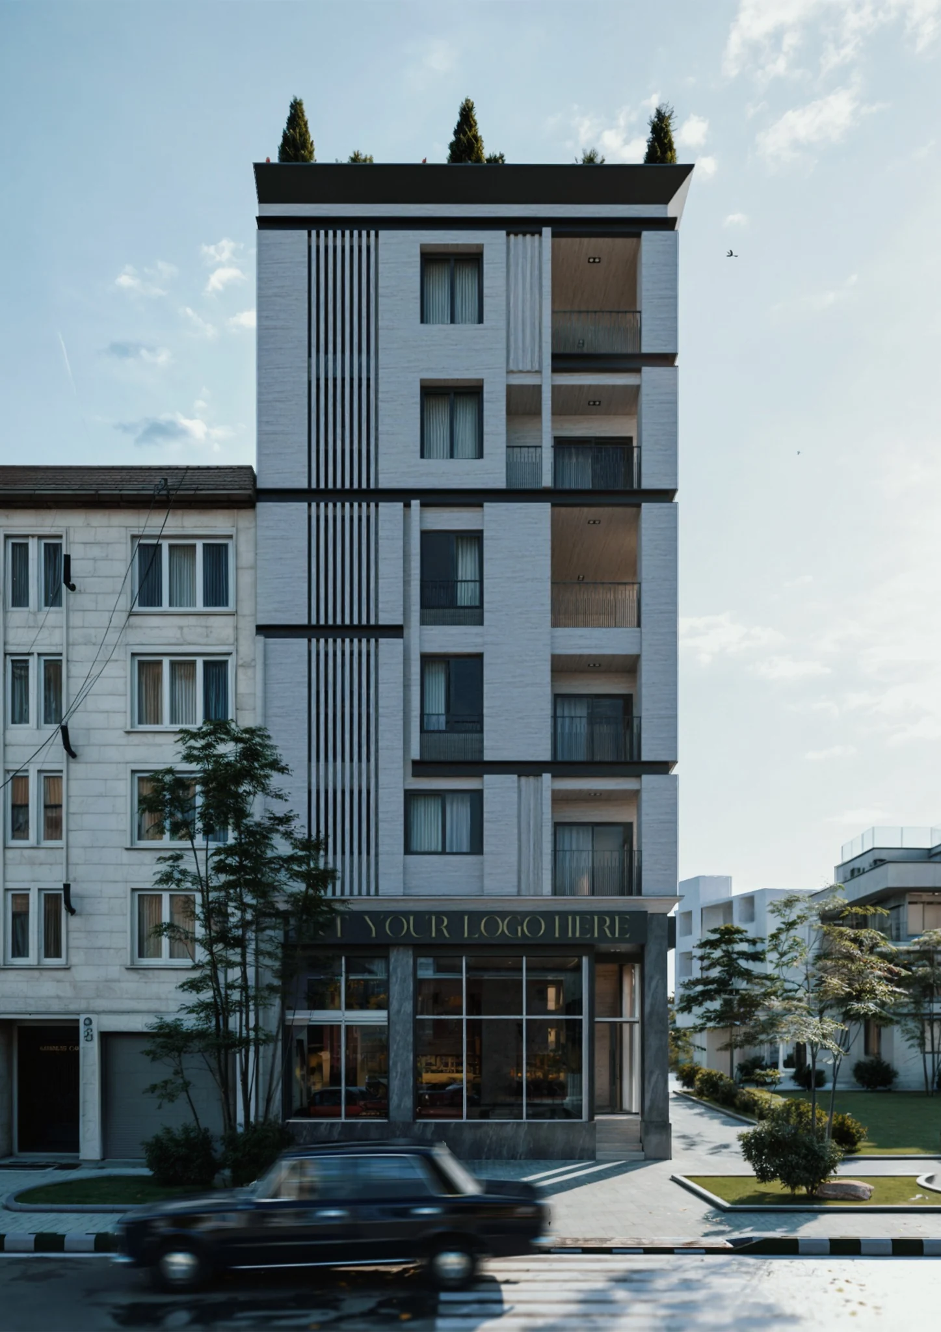
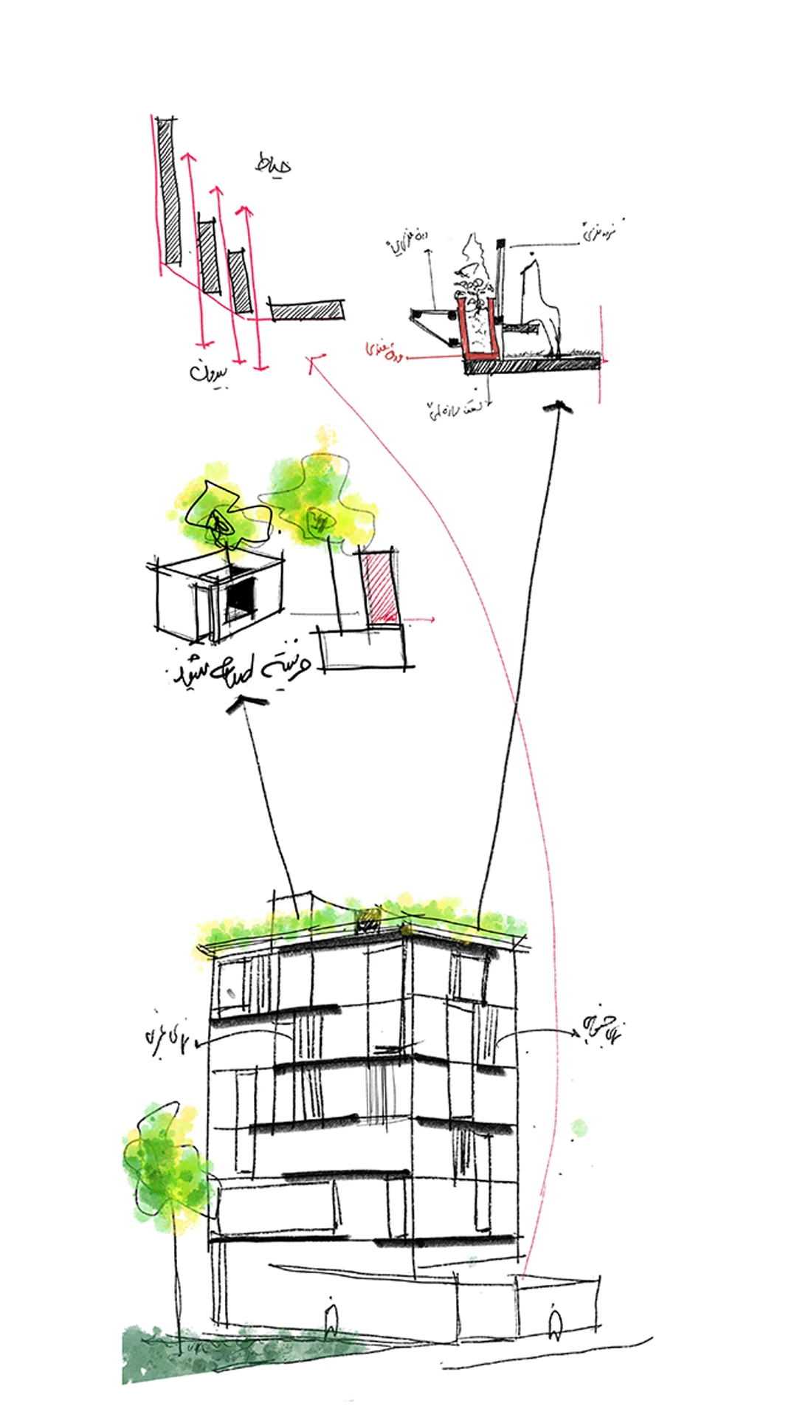
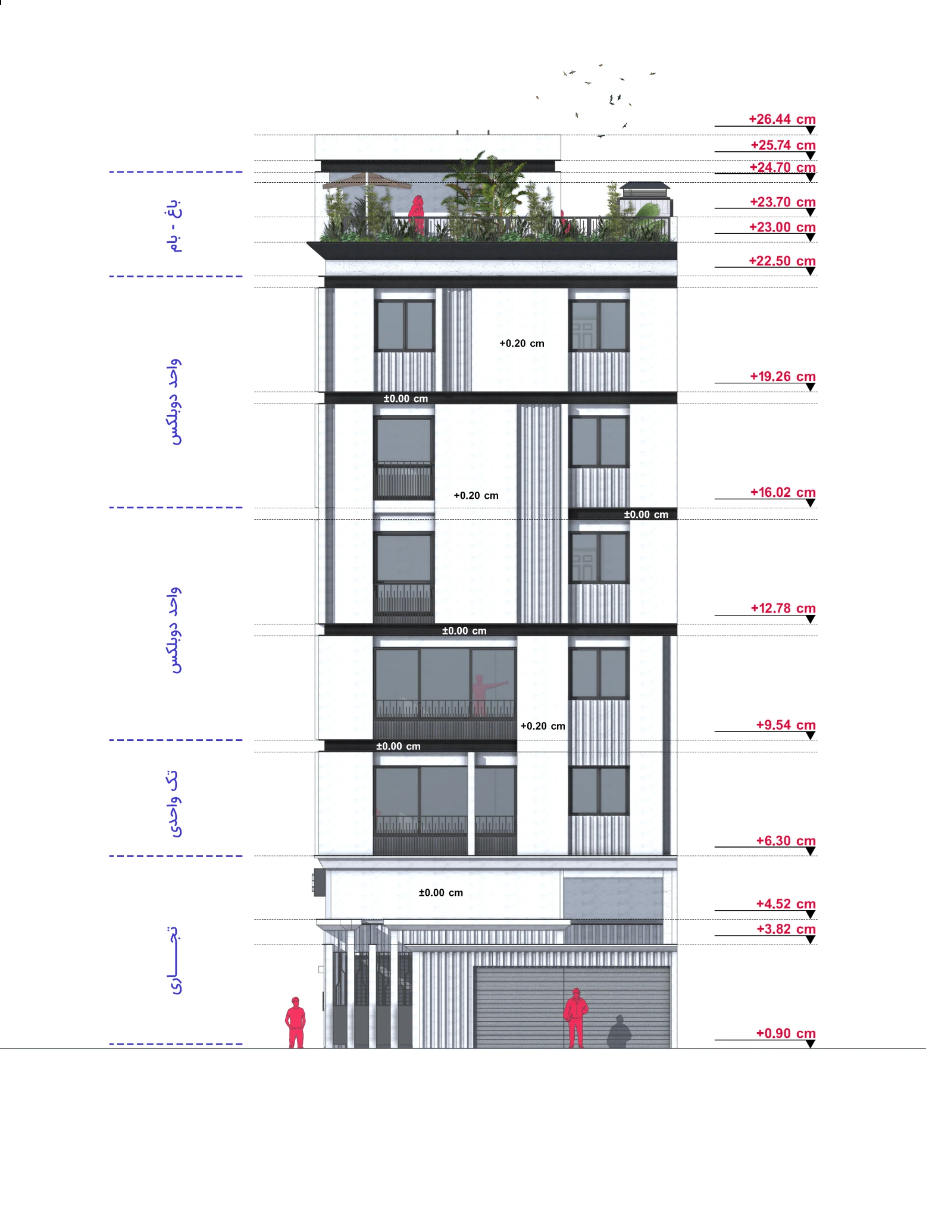
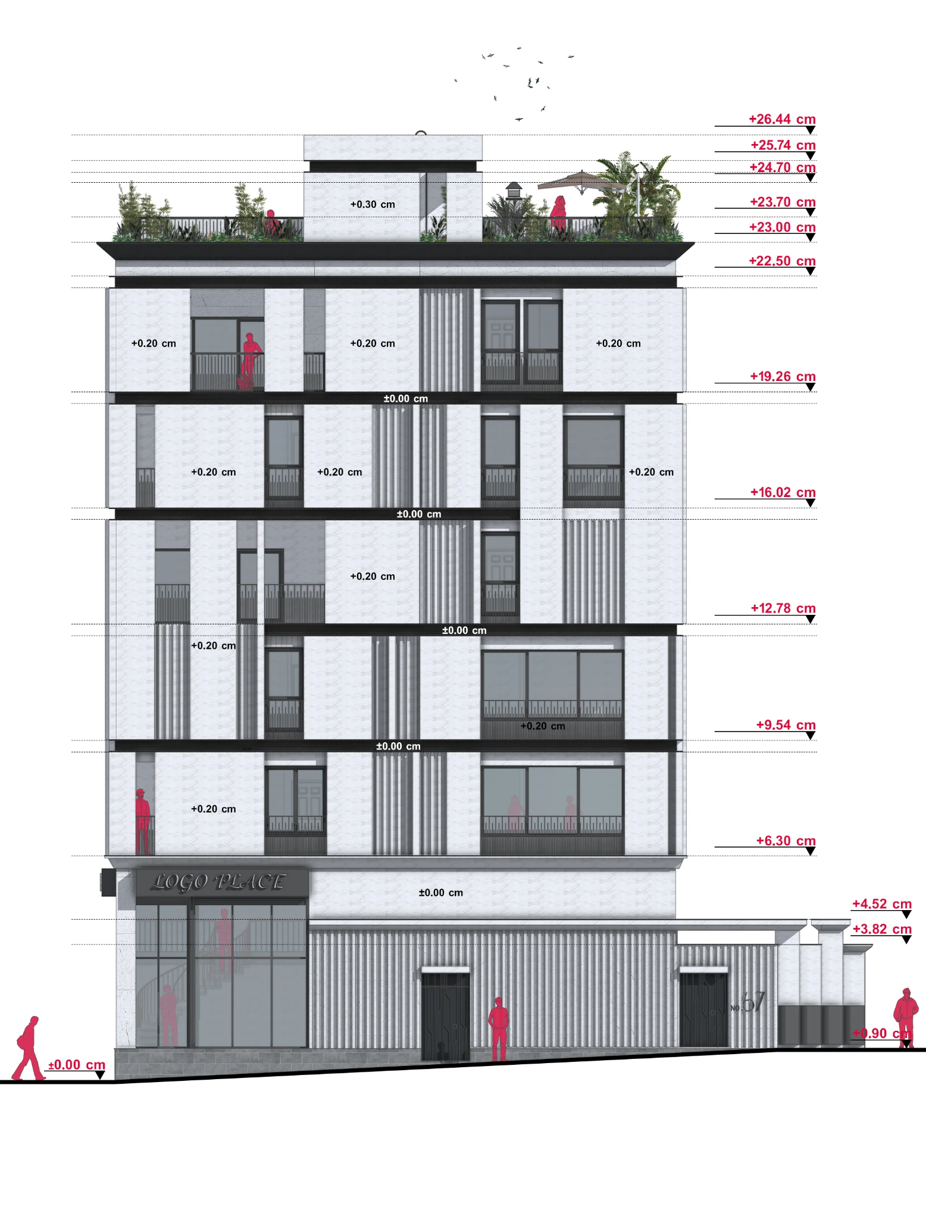
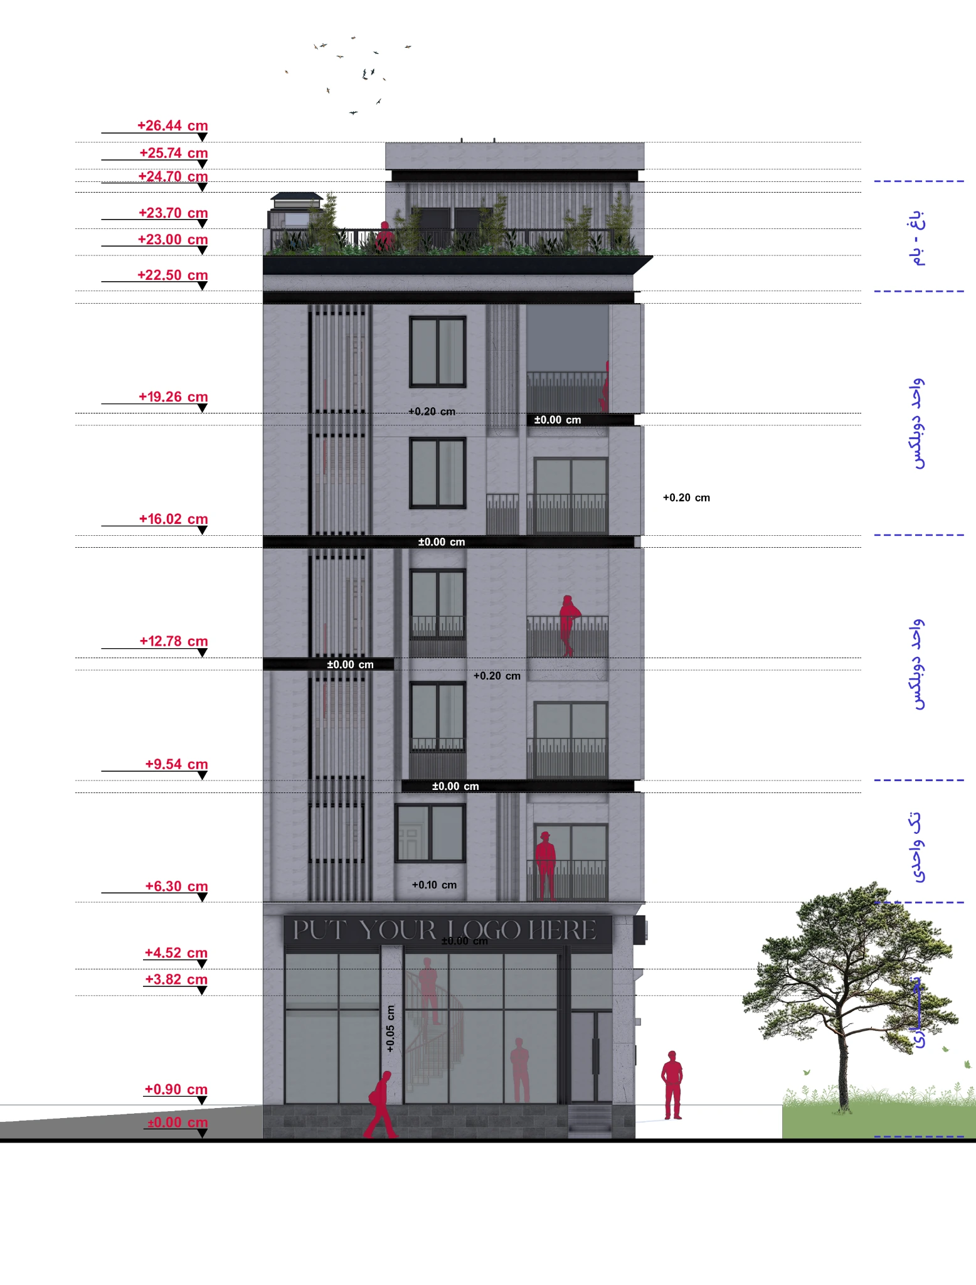
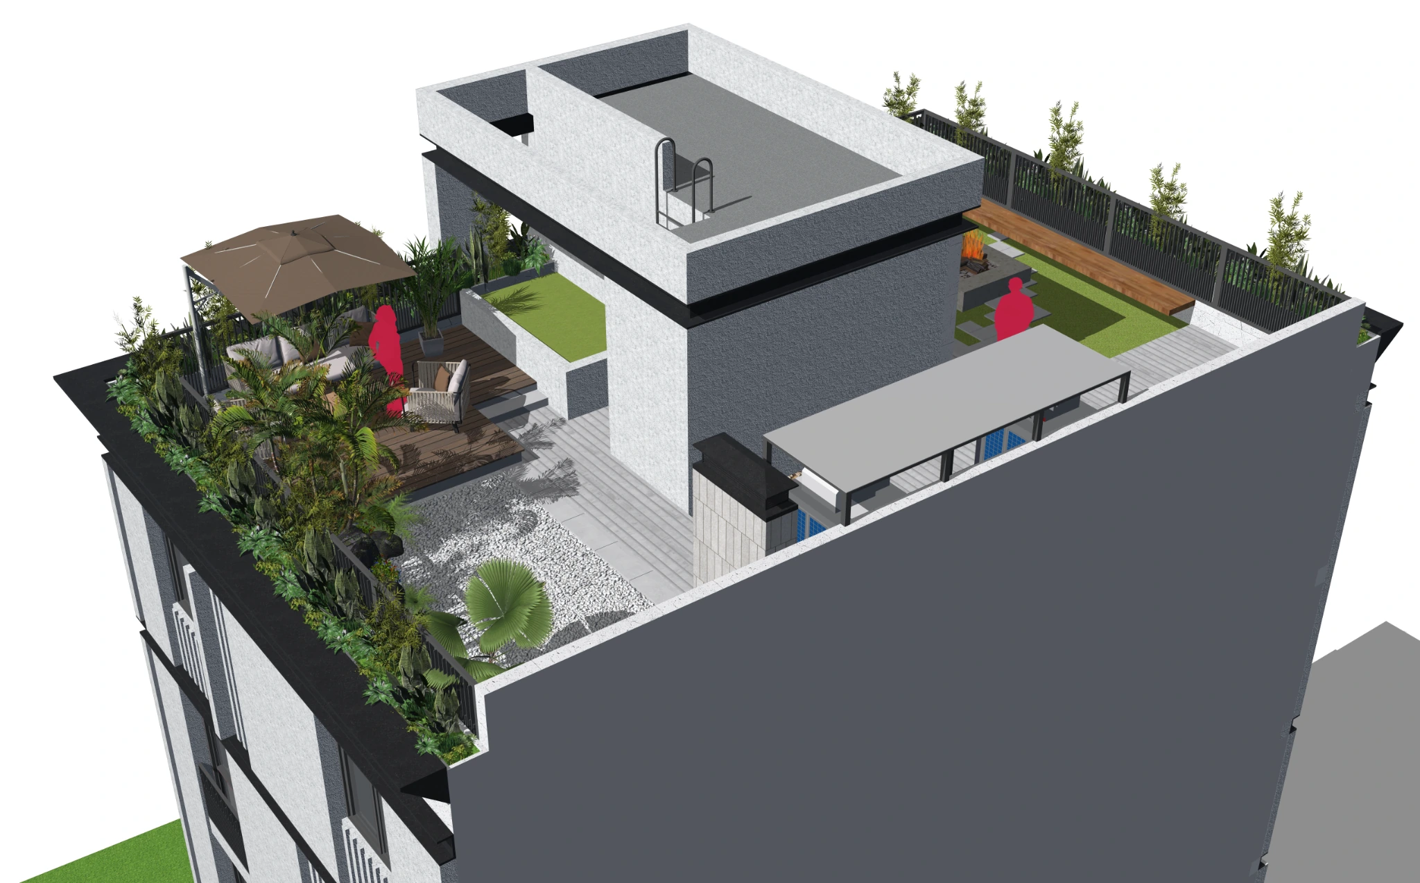
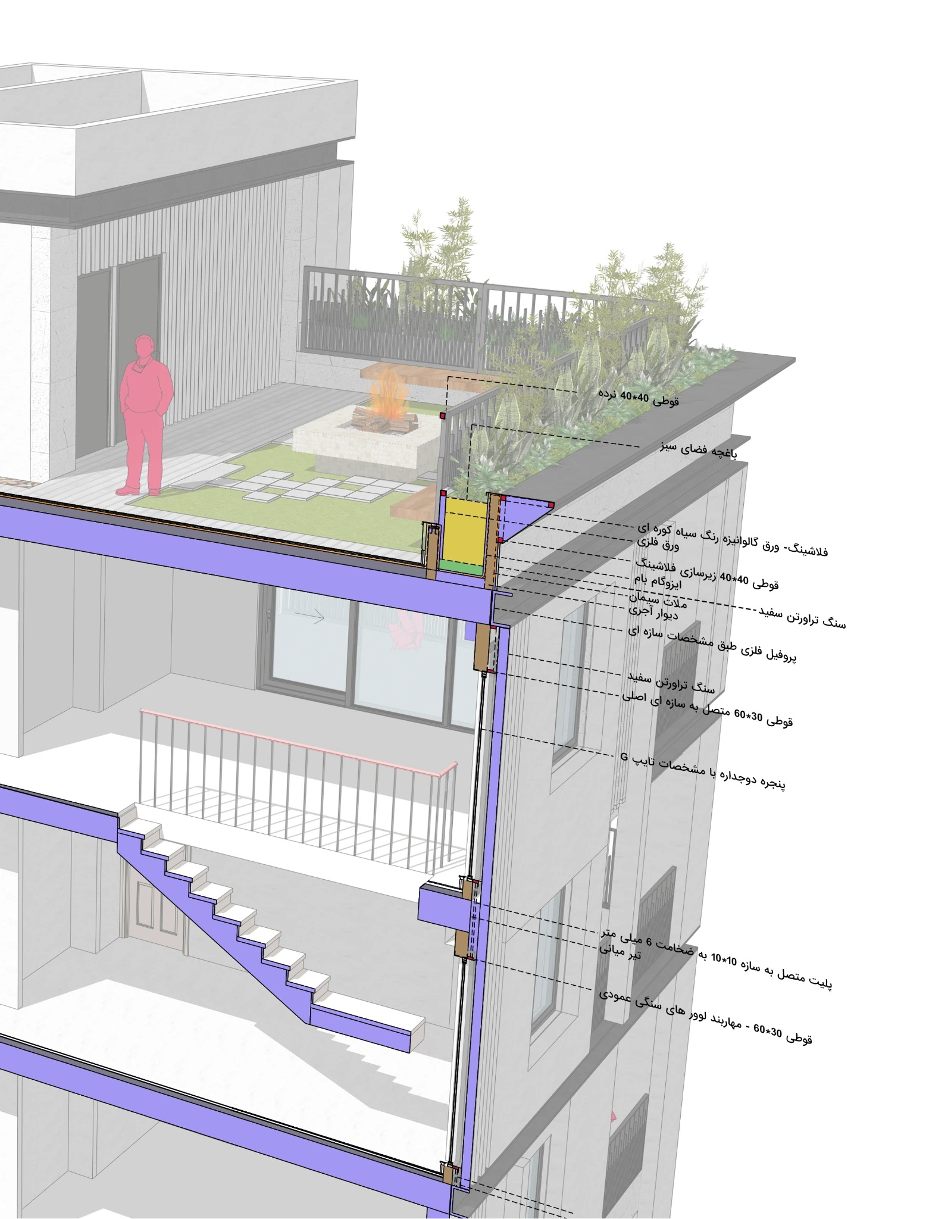
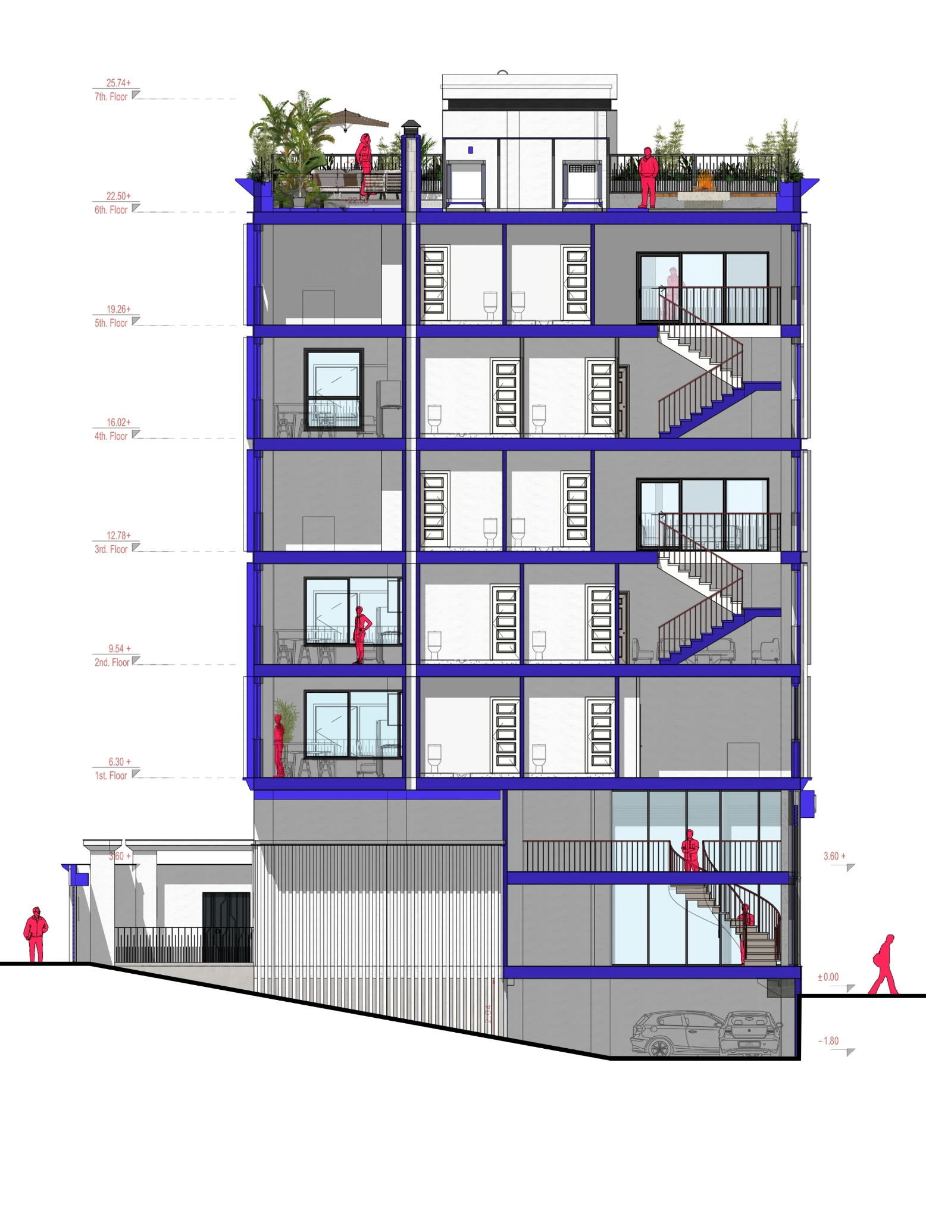
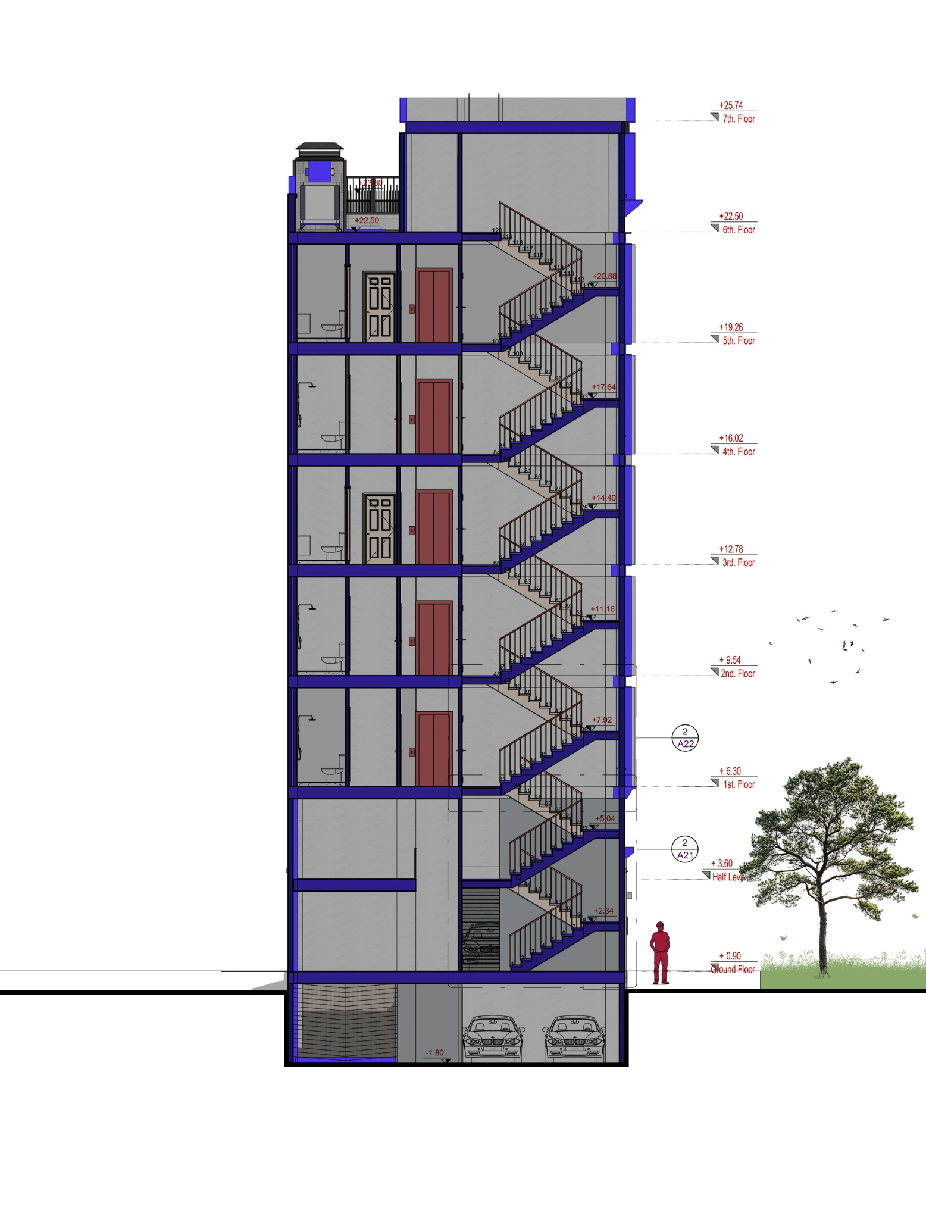
Zhiyar Building responds to its urban setting in Saqqez through a measured rhythm of horizontal bands and vertical frames. Recessed, partially screened balconies bring daylight and outdoor space into the homes while moderating views from the street and preserving privacy. The facade balances solid surfaces and openings, giving the building a coherent civic presence without losing the scale of domestic life. Above, a planted roof extends the living space into a shared landscape; flexible planning and careful attention to climate connect interior comfort with the city around it.
ساختمان ژیار در بستر شهری سقز با ریتمی سنجیده از خطوط افقی و قابهای عمودی شکل میگیرد. بالکنهای عقبنشسته و نیمهشفاف، نور و فضای باز را به خانهها میآورند و همزمان دید مستقیم از خیابان را کنترل میکنند تا حریم خصوصی حفظ شود. تعادل میان سطوح بسته و گشودگیها به نما حضوری منسجم در شهر میدهد، بیآنکه مقیاس زندگی مسکونی از دست برود. در بام، فضای سبز ادامهای برای زندگی و مکث است و سازماندهی انعطافپذیر فضاها، آسایش داخلی را با شرایط اقلیمی و پیرامون شهری پیوند میزند.