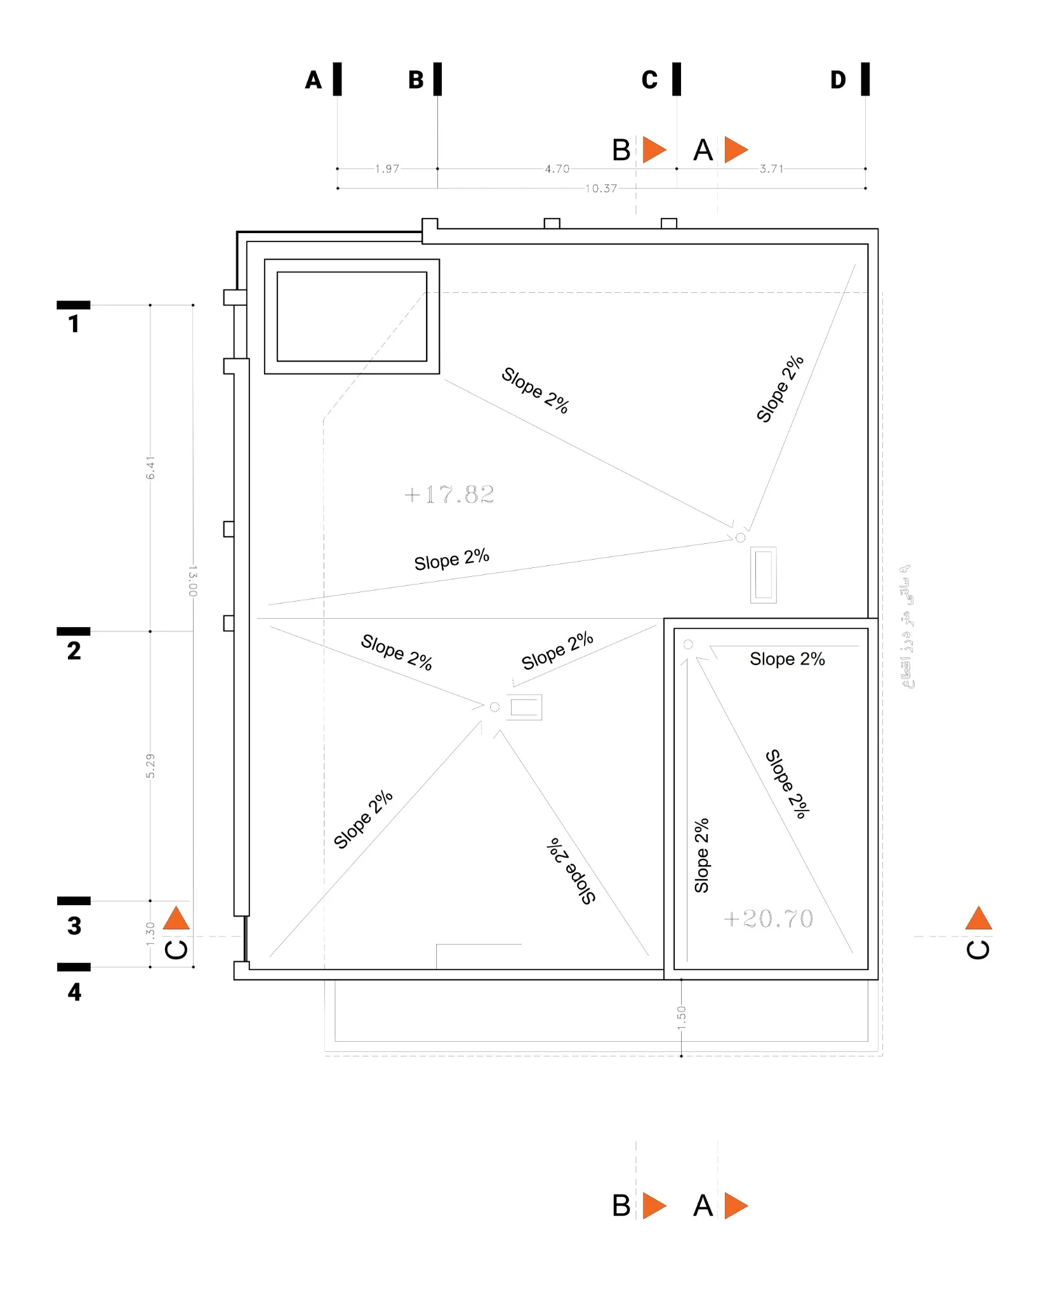
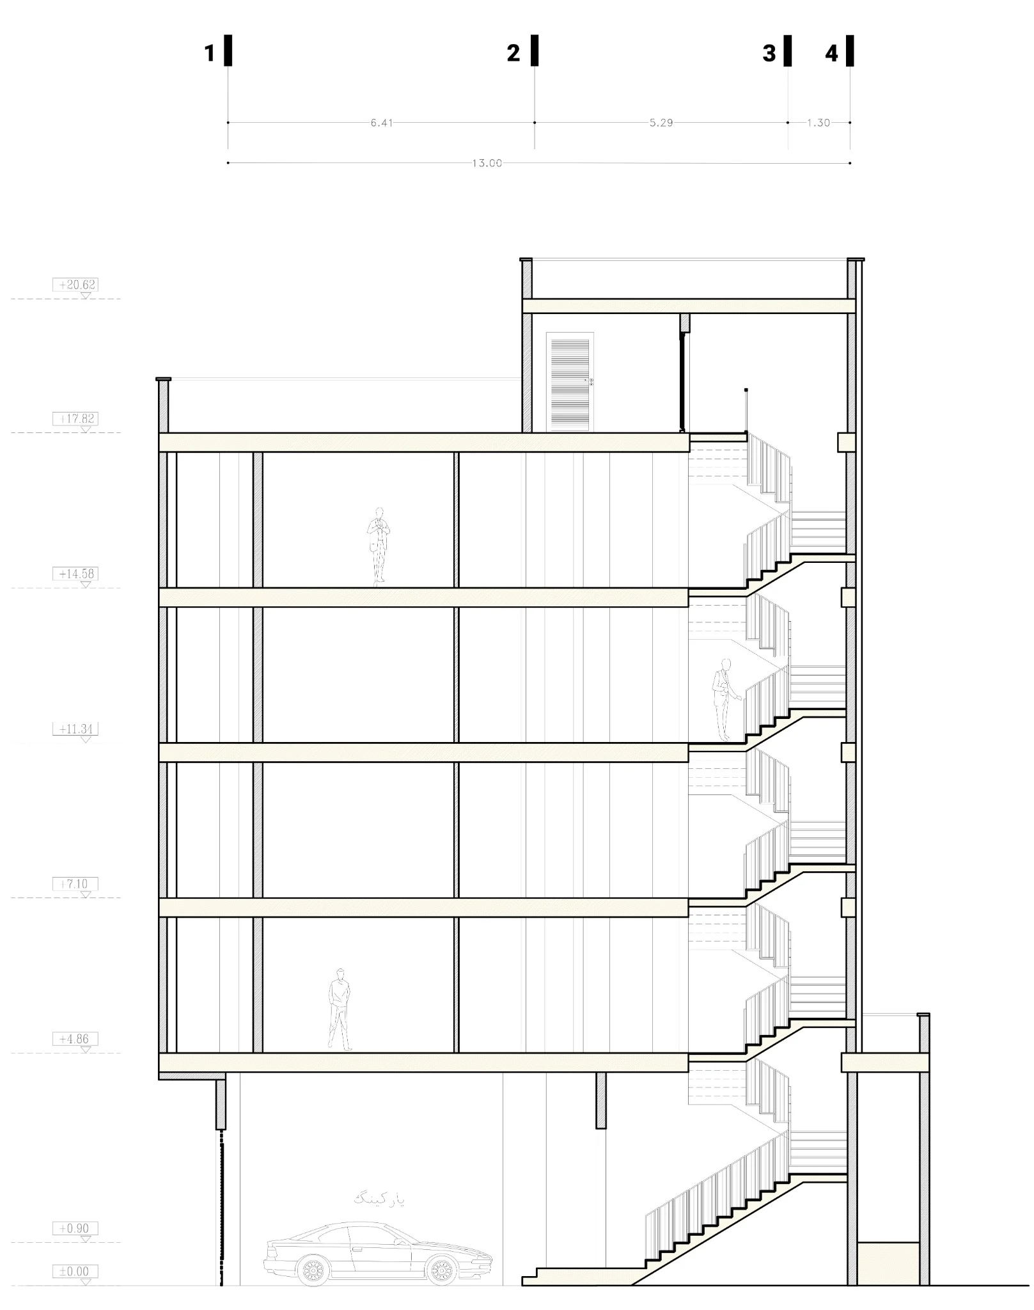
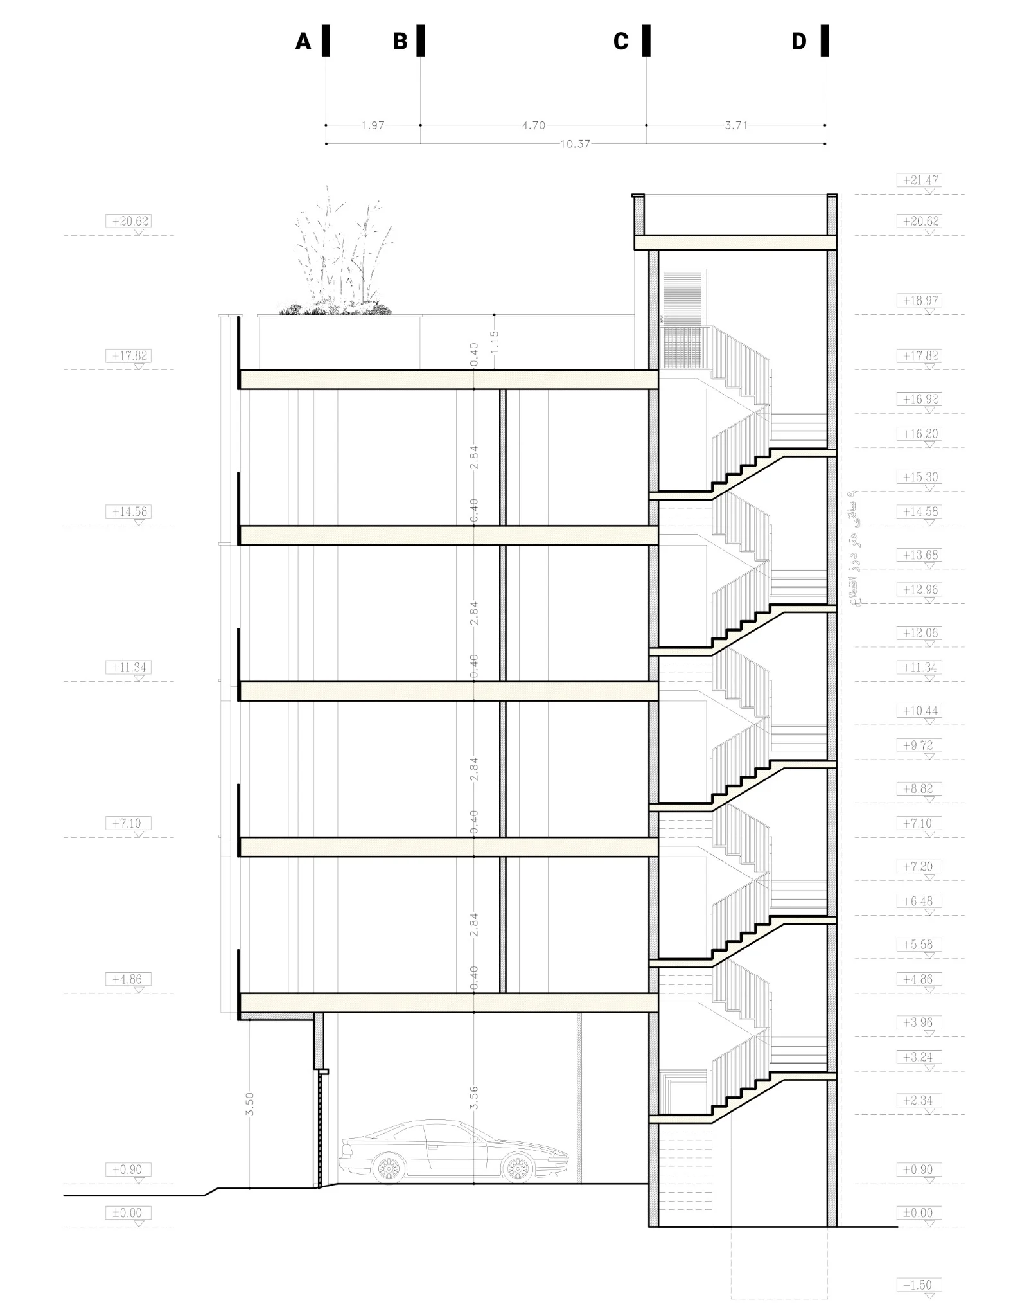
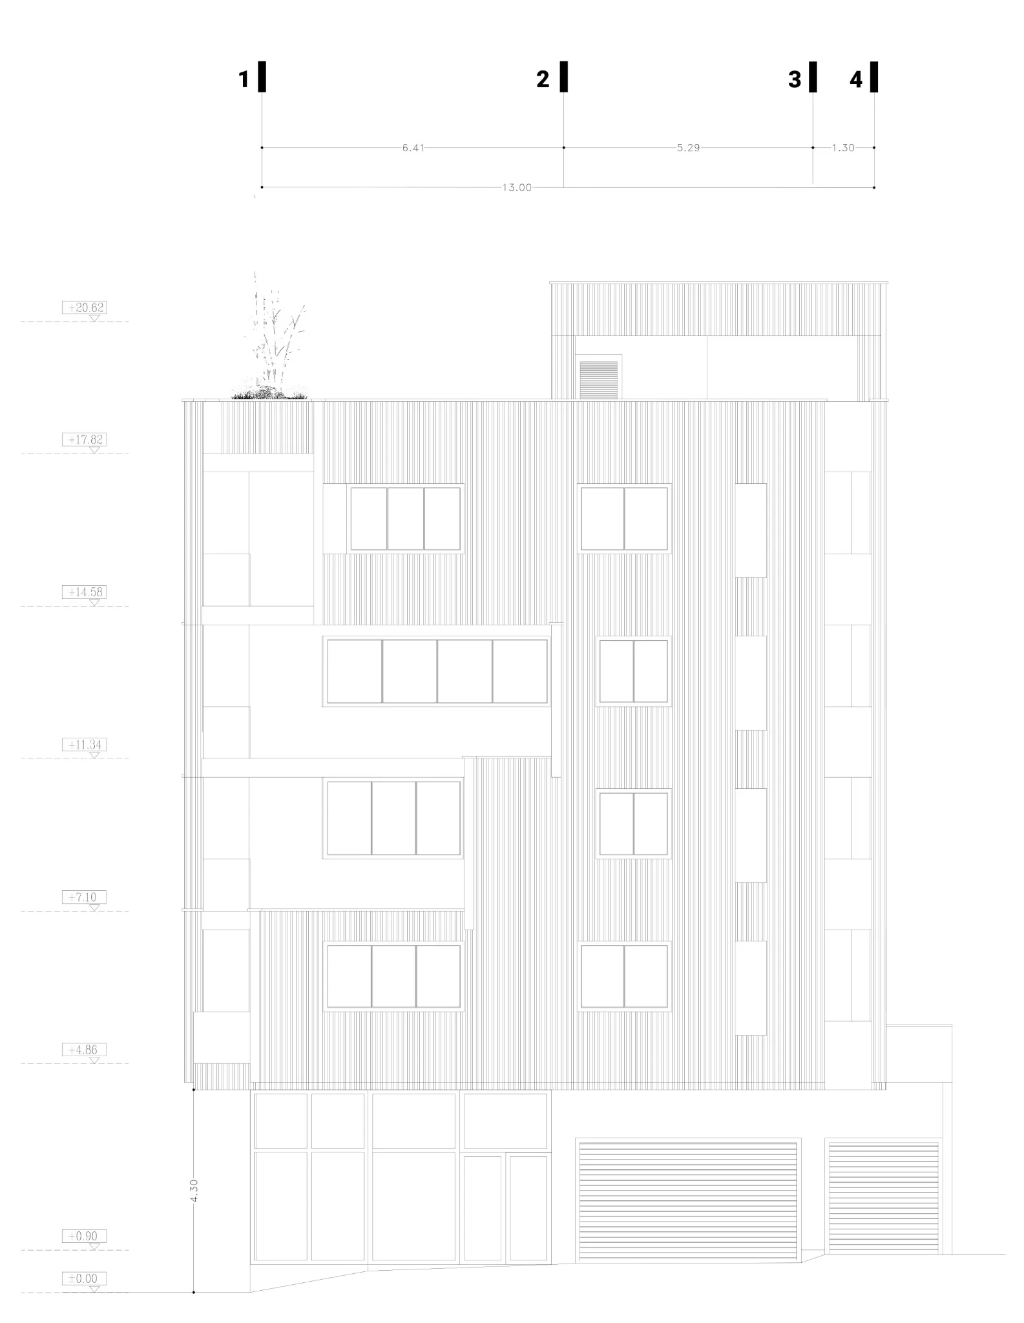
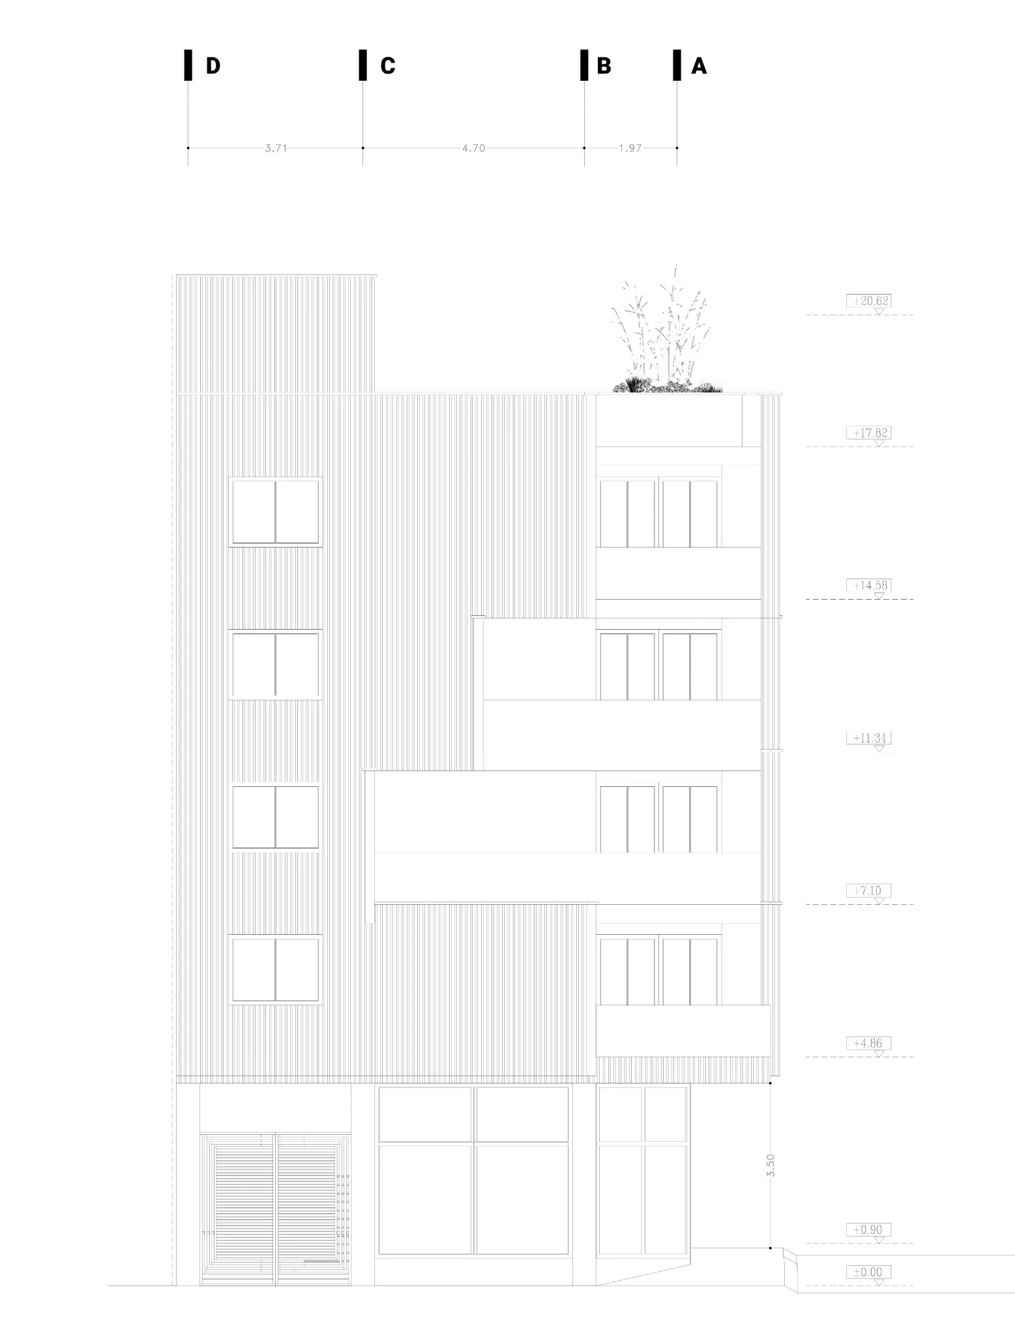
Shahrak Residential Building.
ساختمان مسکونی شهرک
Architecture / Residential / 2026
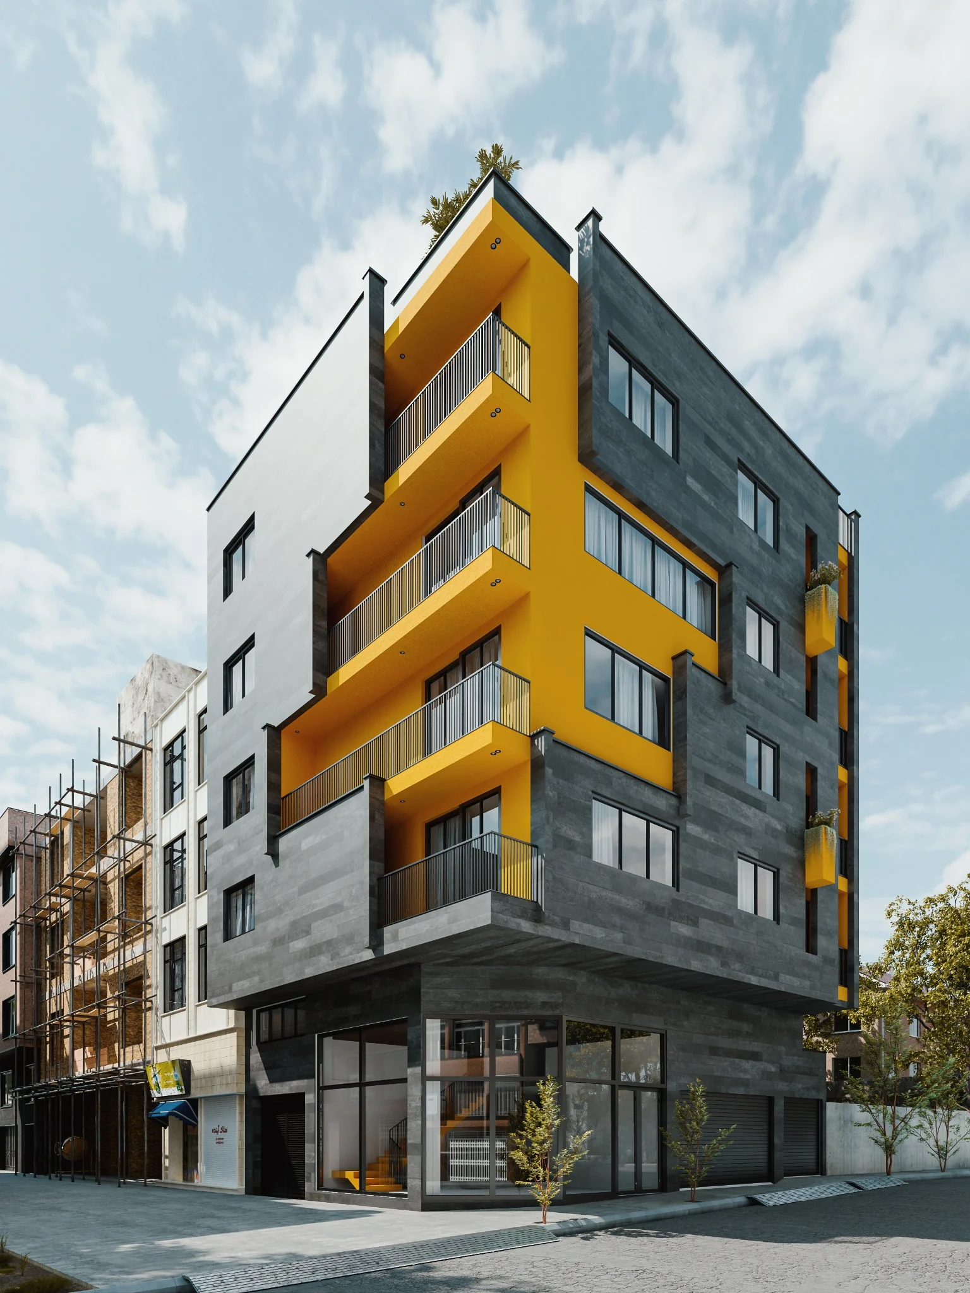
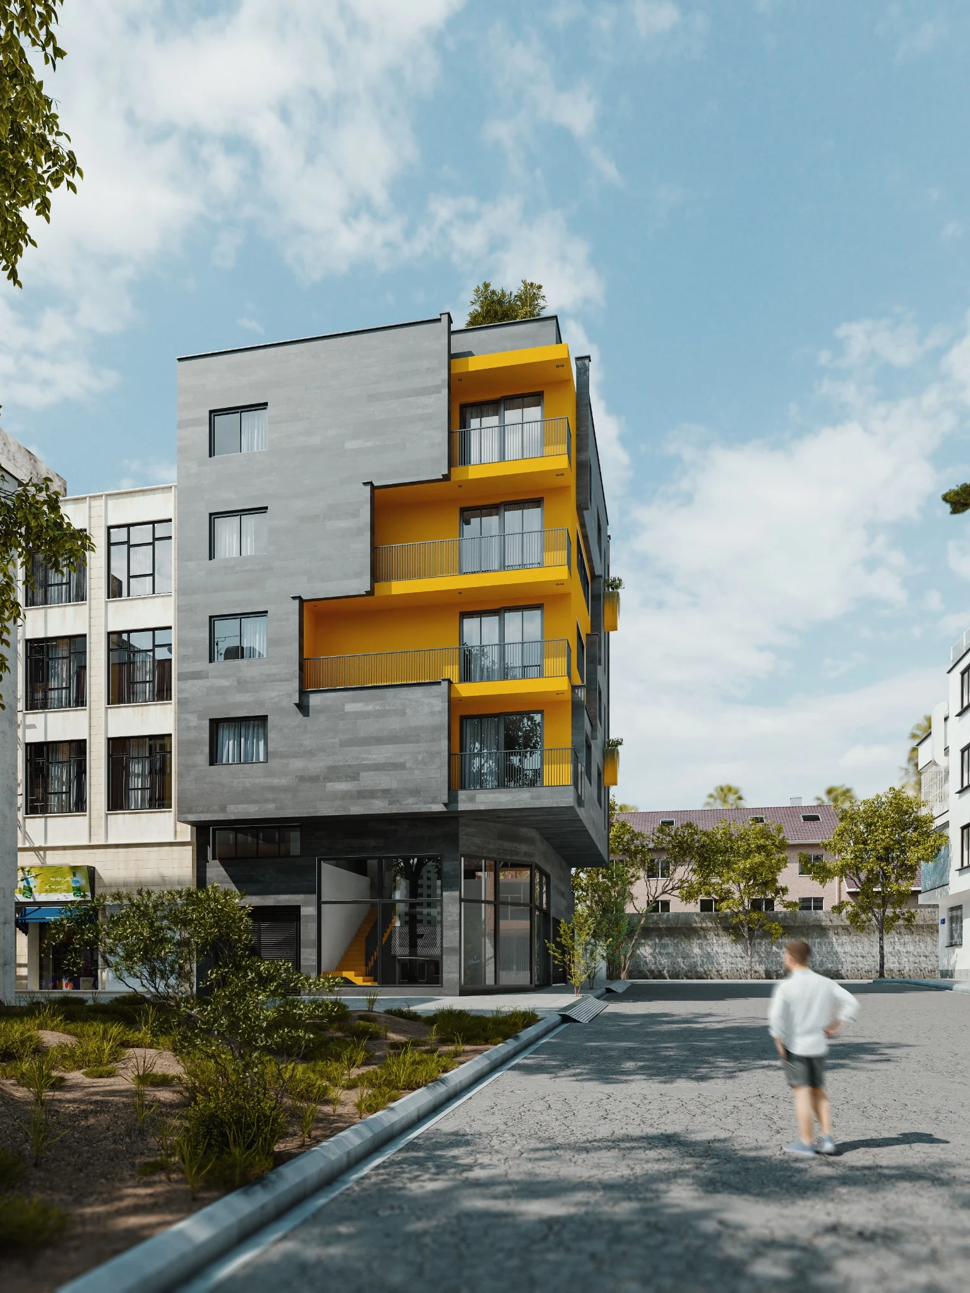
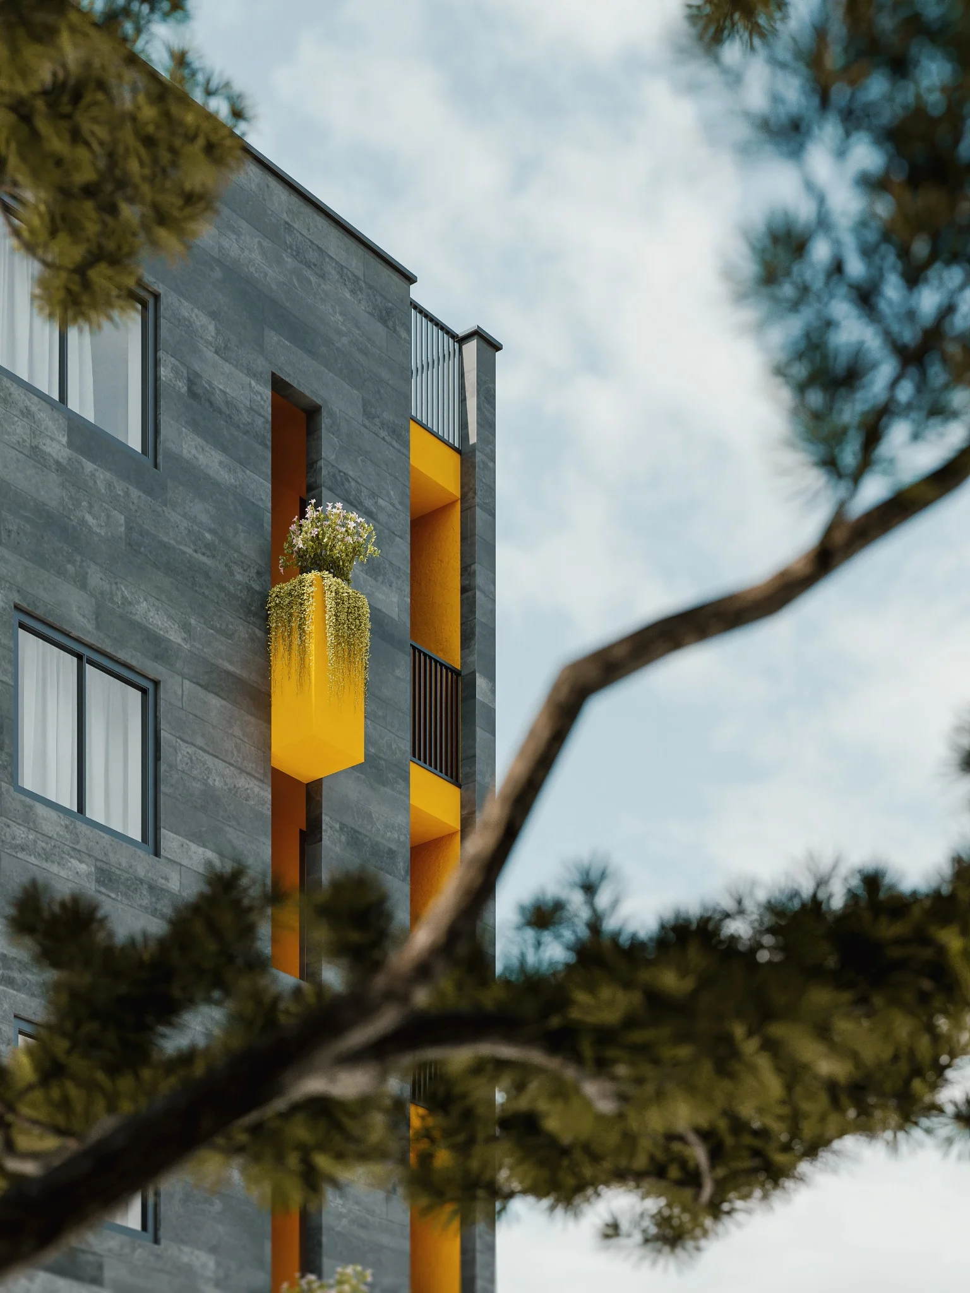
Corner perspective of Shahrak Houseپرسپکتیو نبش خانهٔ شهرک
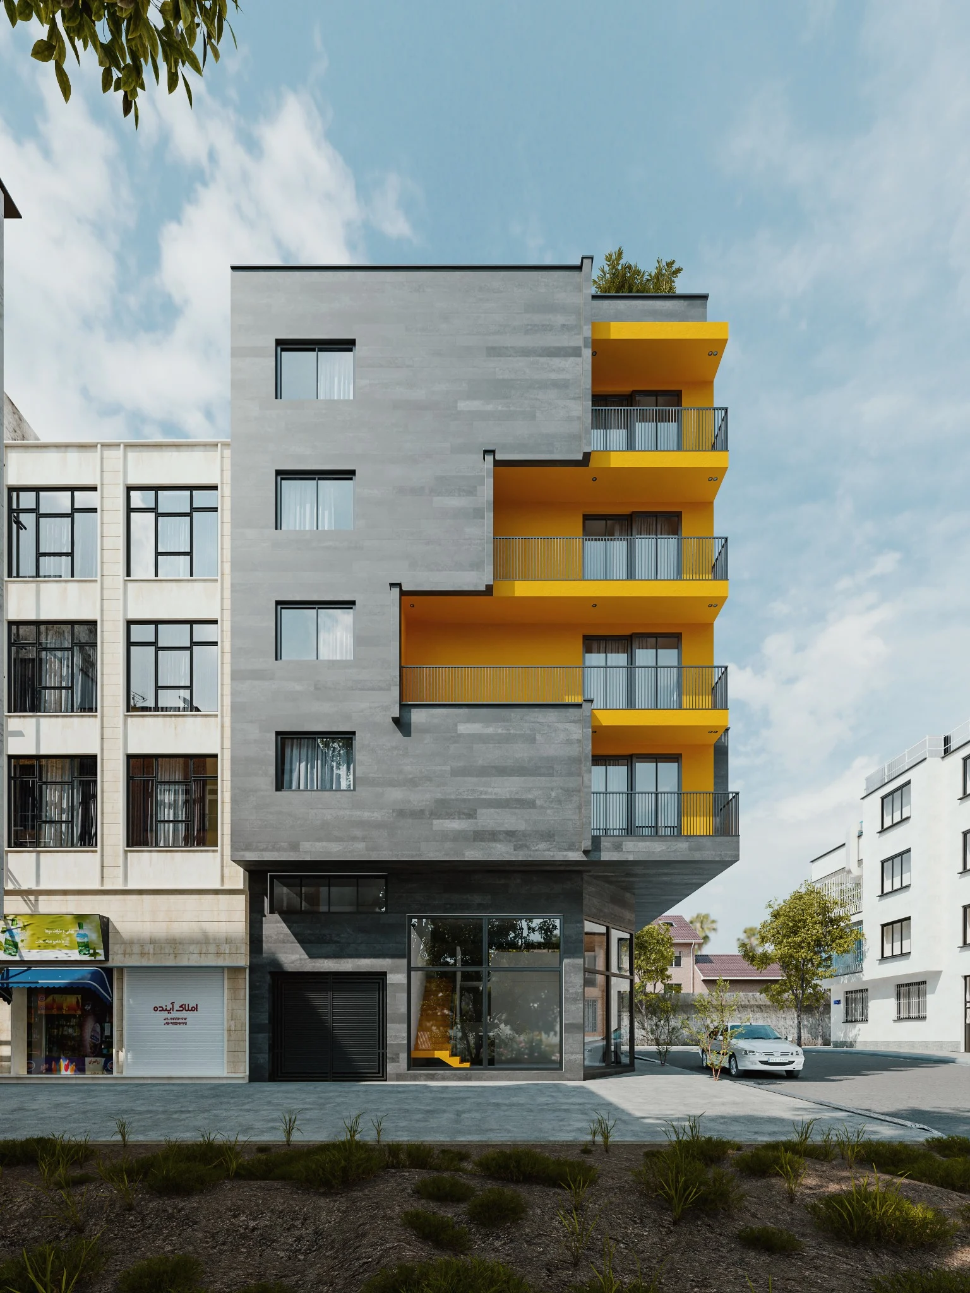
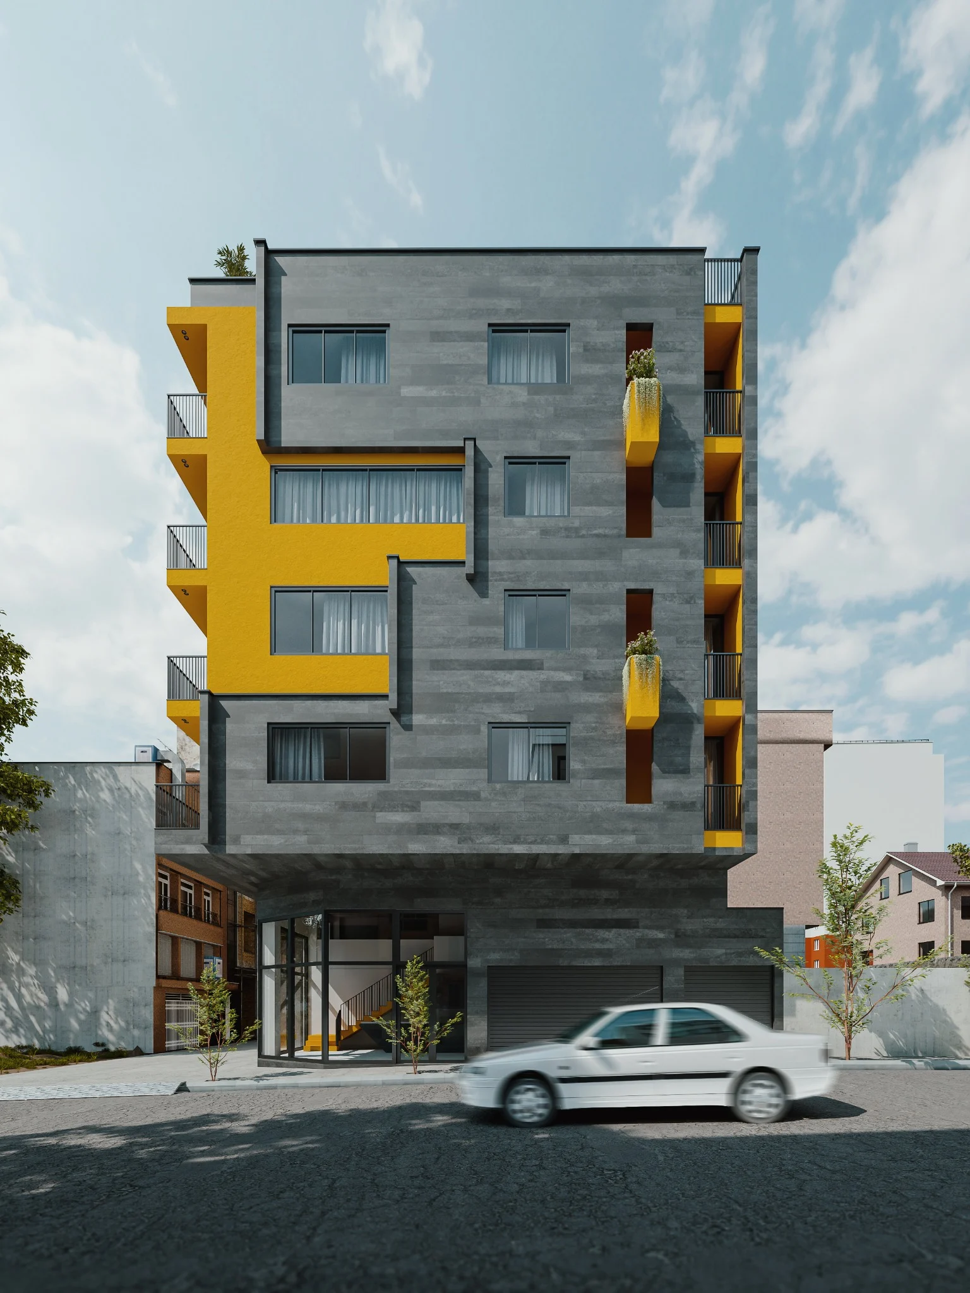
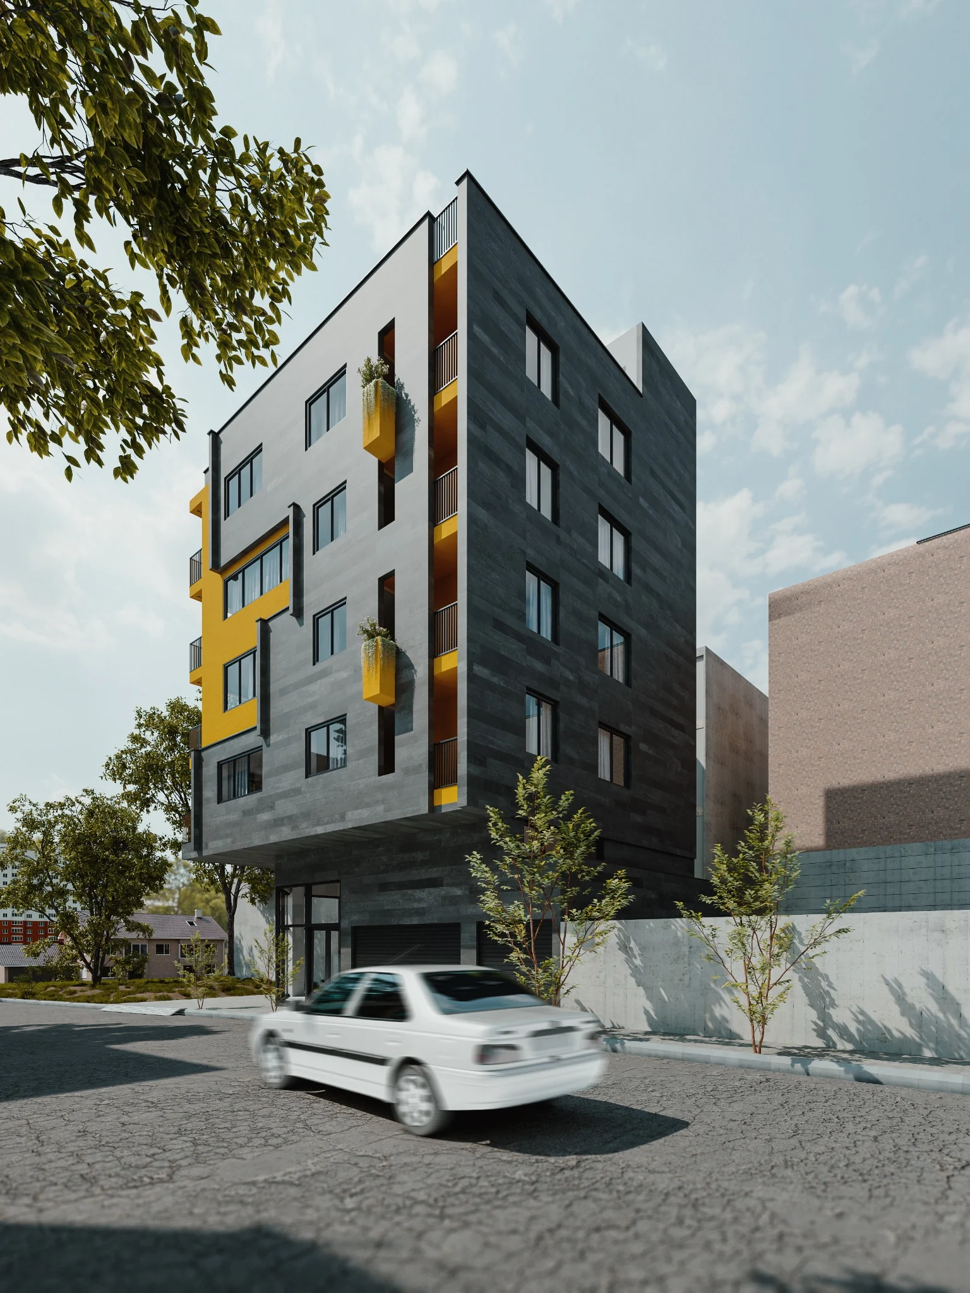
At a neighborhood corner, Shahrak House turns a simple five-storey volume into a clear urban edge. Its continuous facade ties the two street fronts together, while recessed, warm-toned balconies give depth and a distinct rhythm to the darker exterior. The building makes room for everyday life to look outward, connecting the privacy of the home with the movement and scale of the city.
خانهٔ شهرک در نبش یک محلهٔ مسکونی، پیوستگی دو جبههٔ خیابان را با حجمی ساده و پنجطبقه شکل میدهد. بالکنهای فرورفته با رنگی گرم، در دل نمای تیره عمق و ریتم ایجاد میکنند و گوشهٔ ساختمان را به نقطهای خوانا در منظر شهر بدل میسازند. بنا از این مسیر، میان حریم زندگی در خانه و حرکت روزمرهٔ خیابان پیوند برقرار میکند.