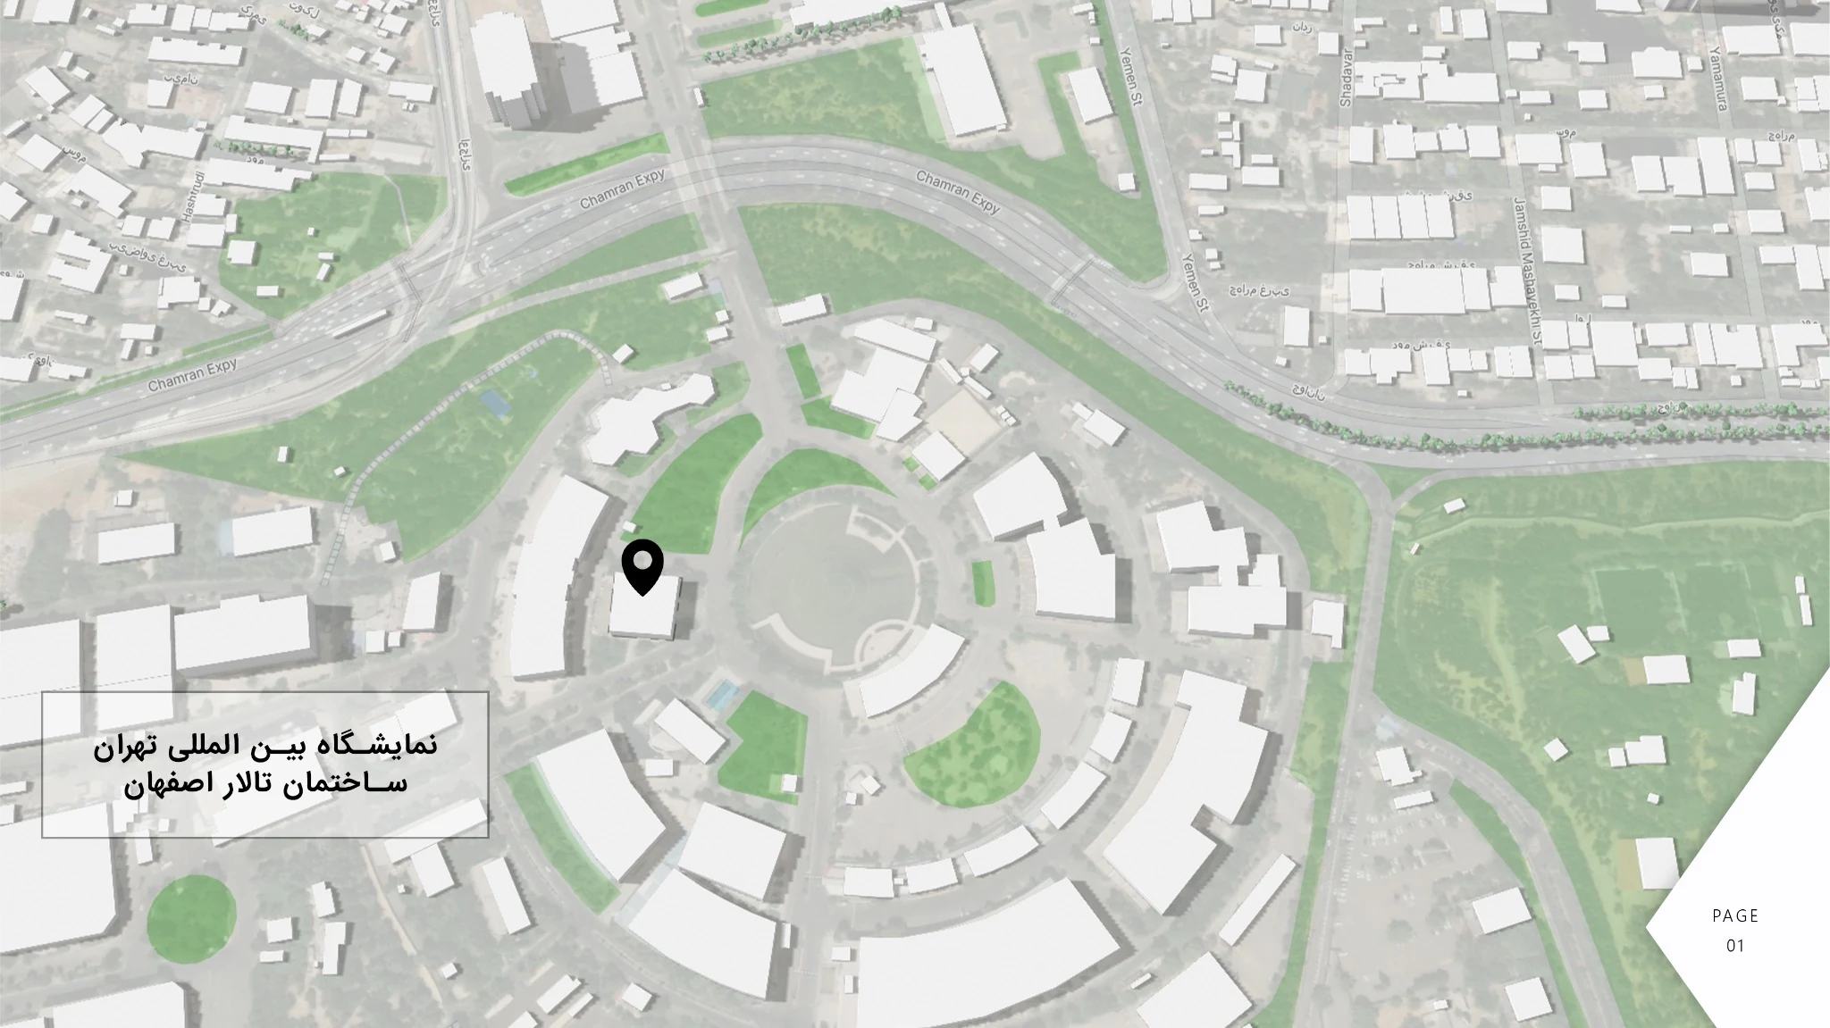
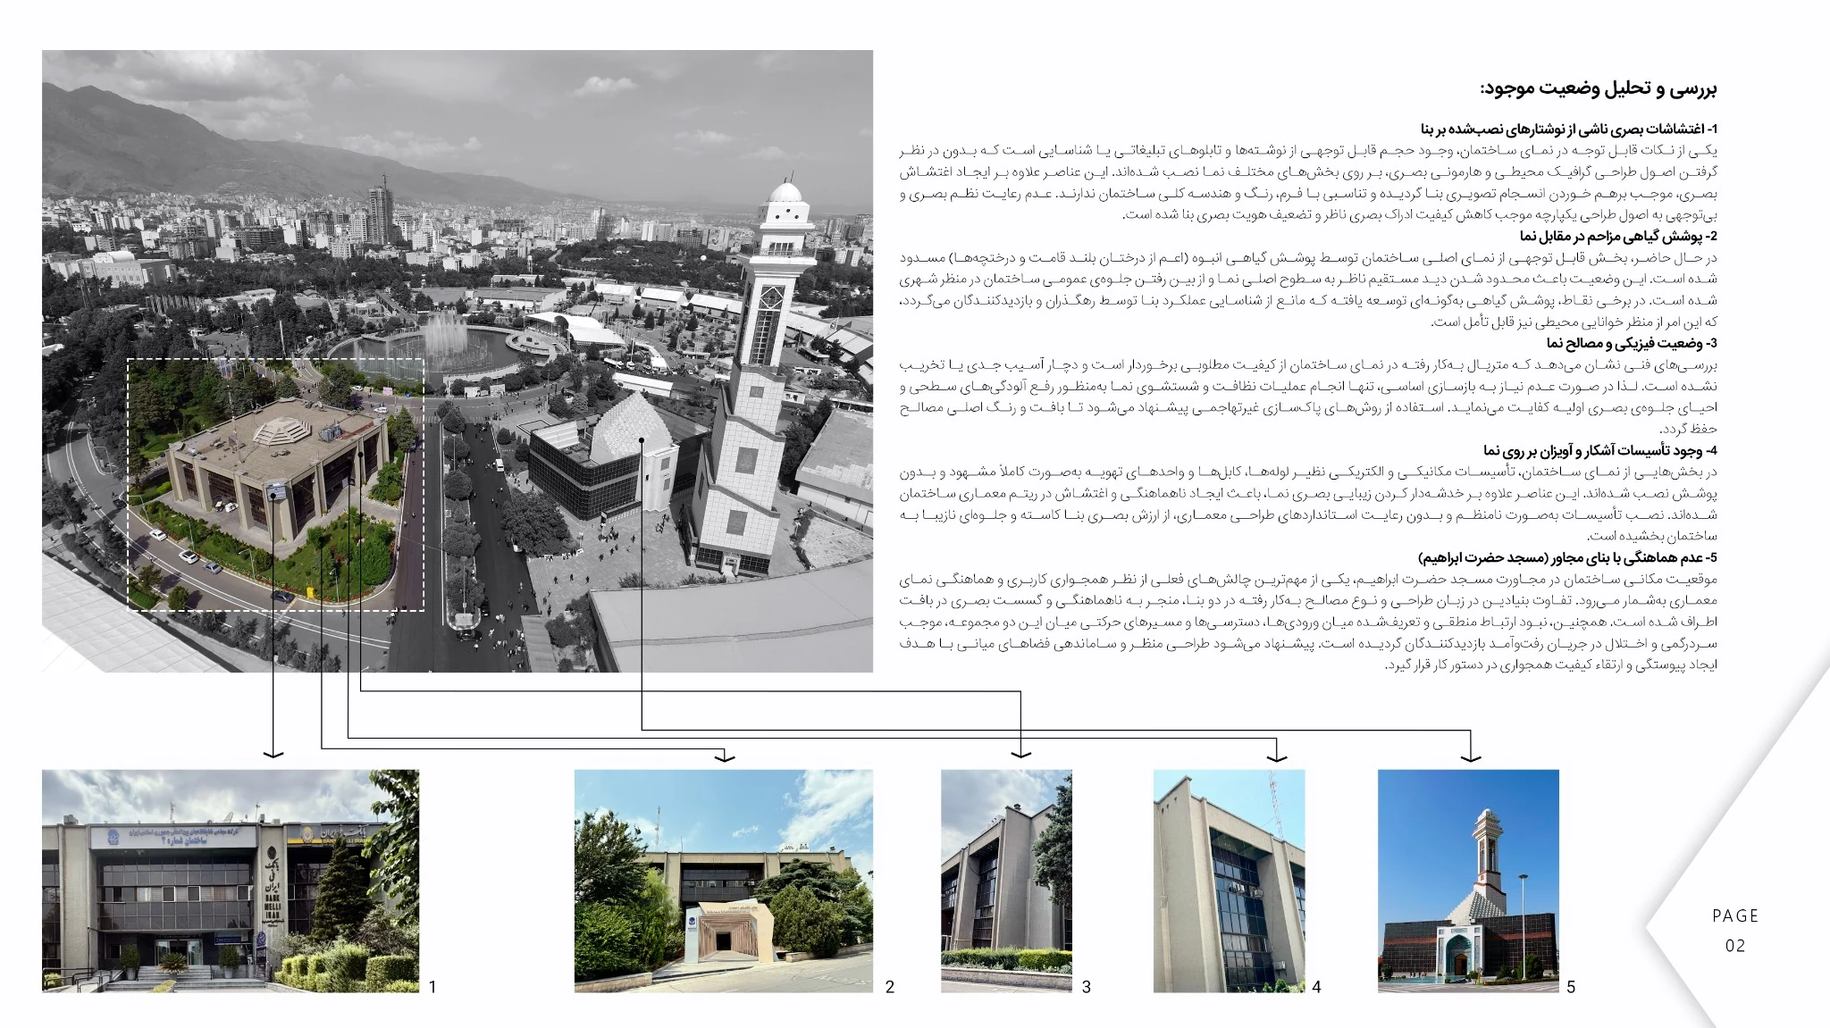
Isfahan Hall Building Façade Renovation.
بازسازی نمای ساختمان تالار اصفهان
Architecture / Cultural / 2025
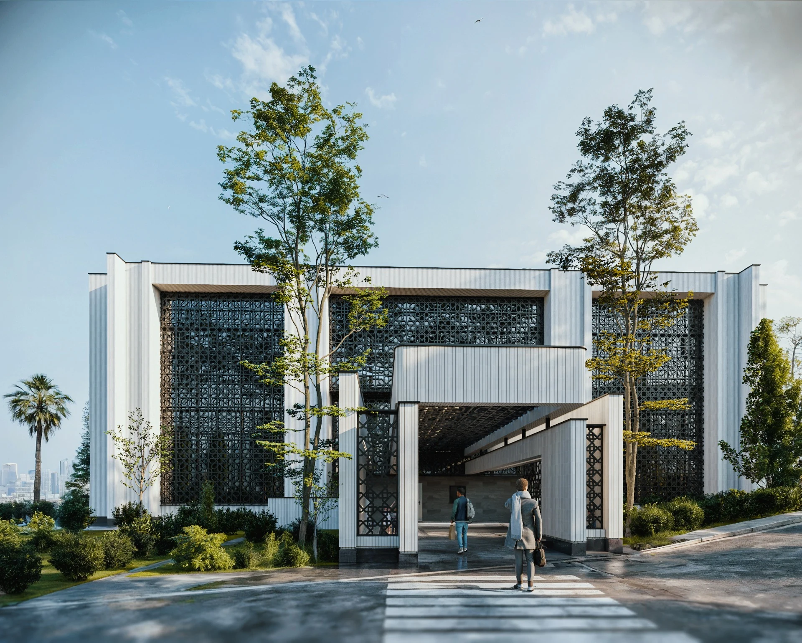
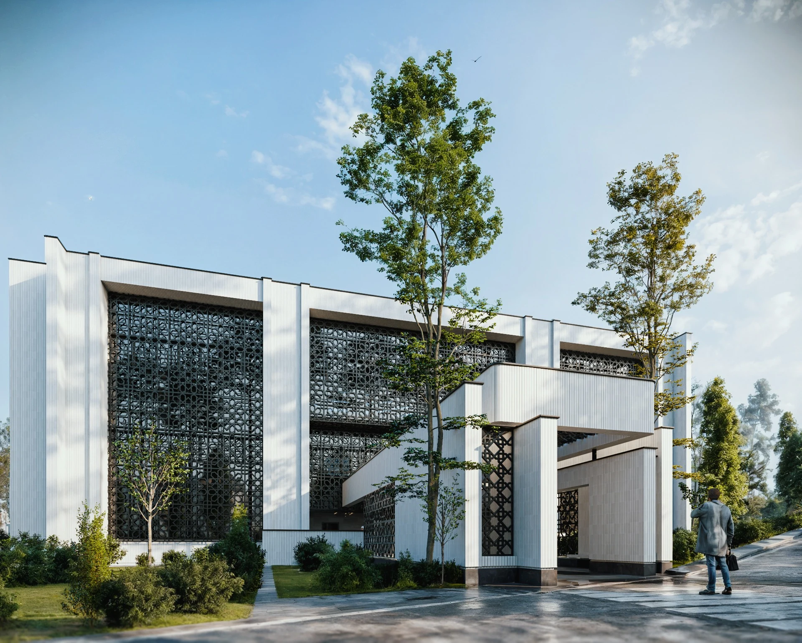
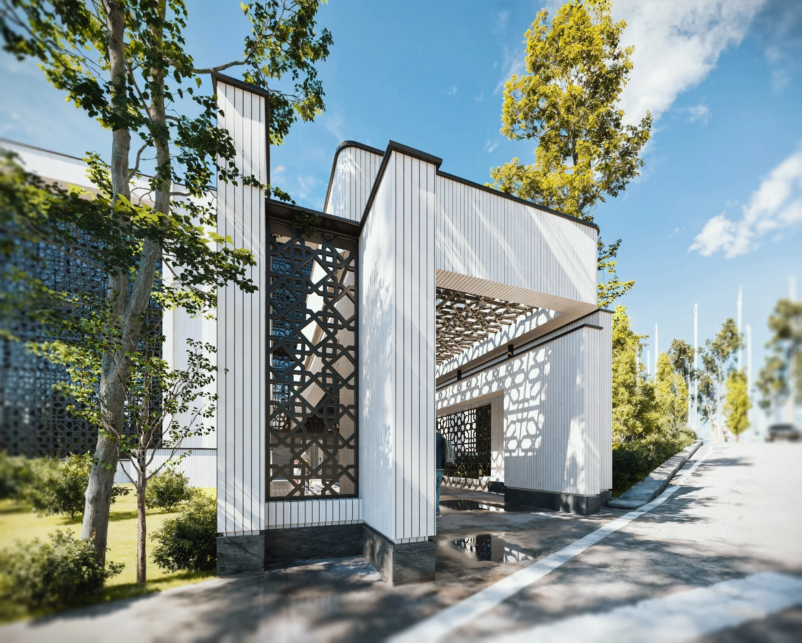
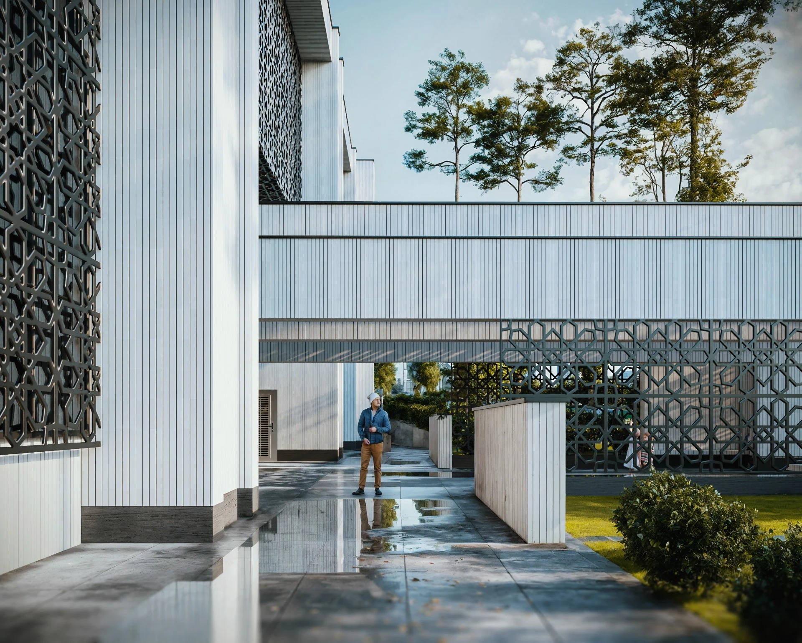
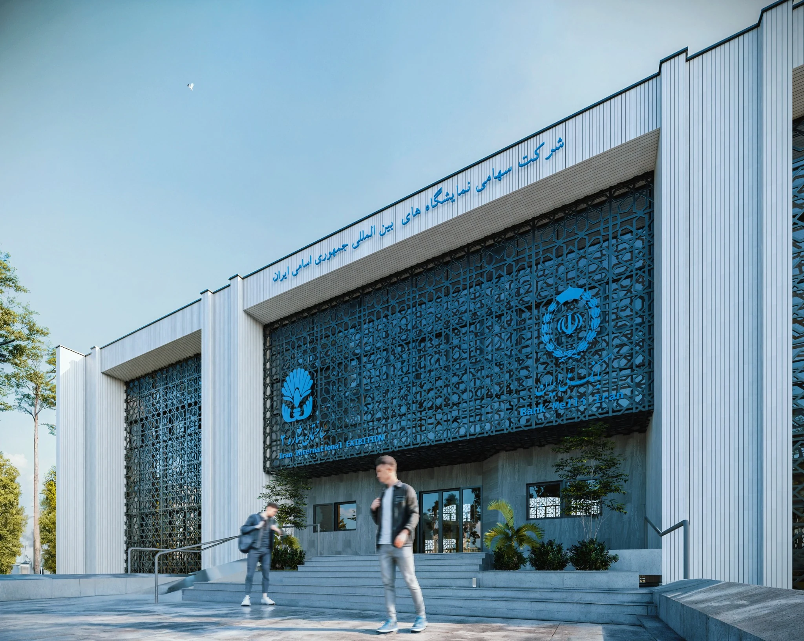
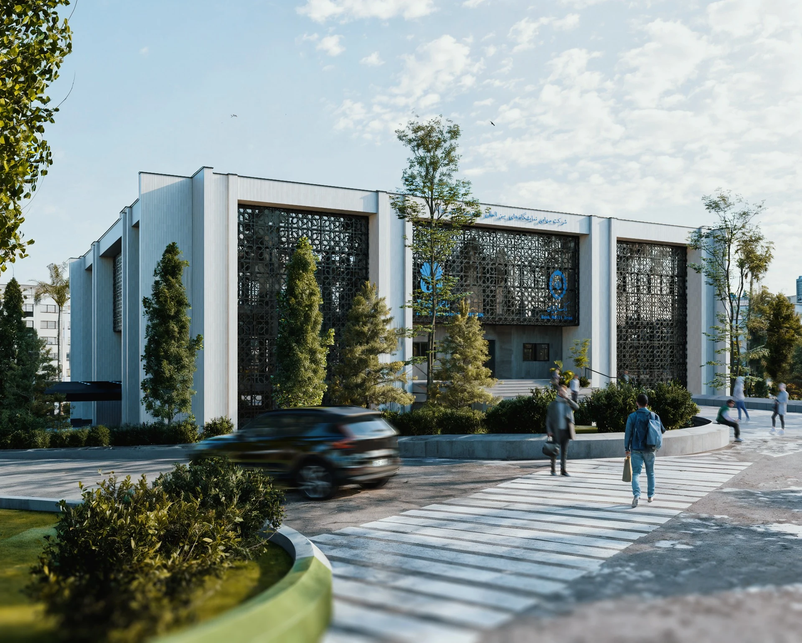
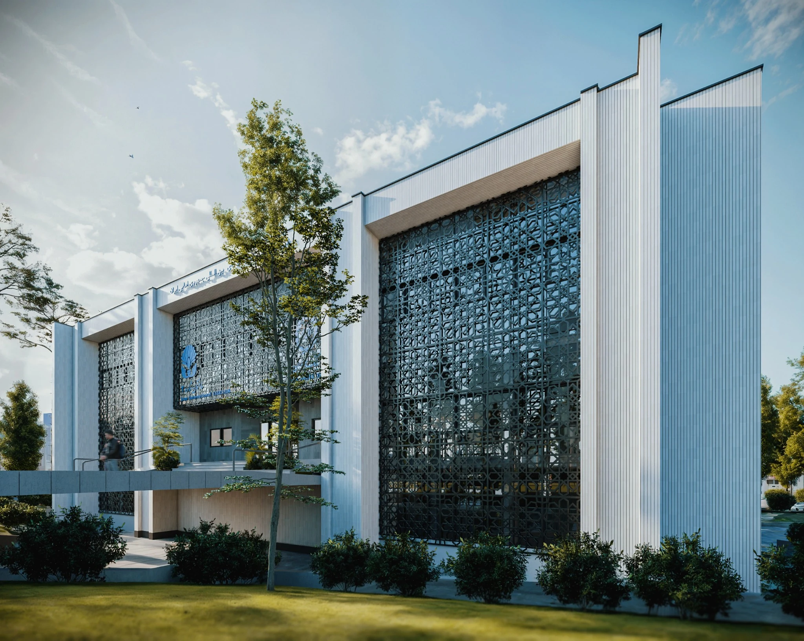
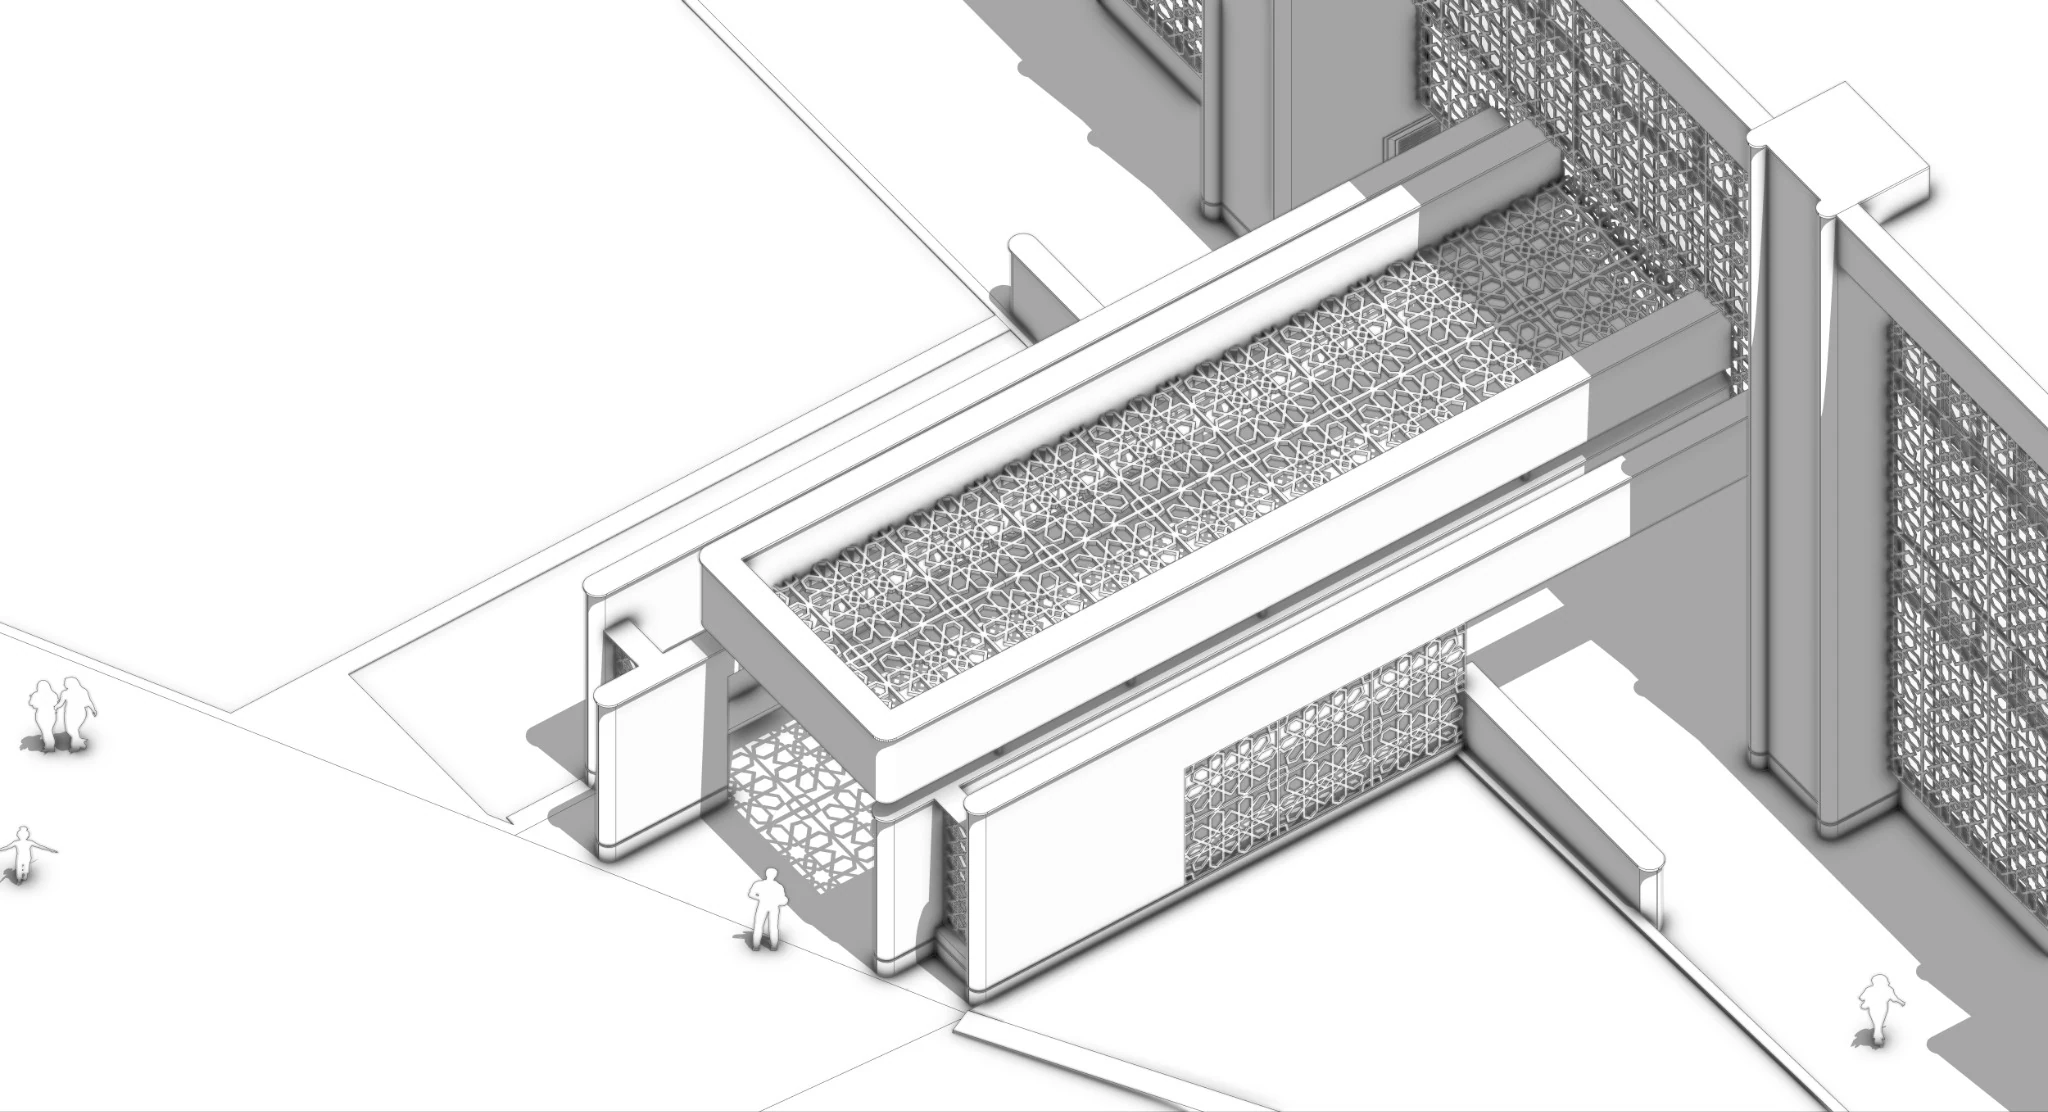
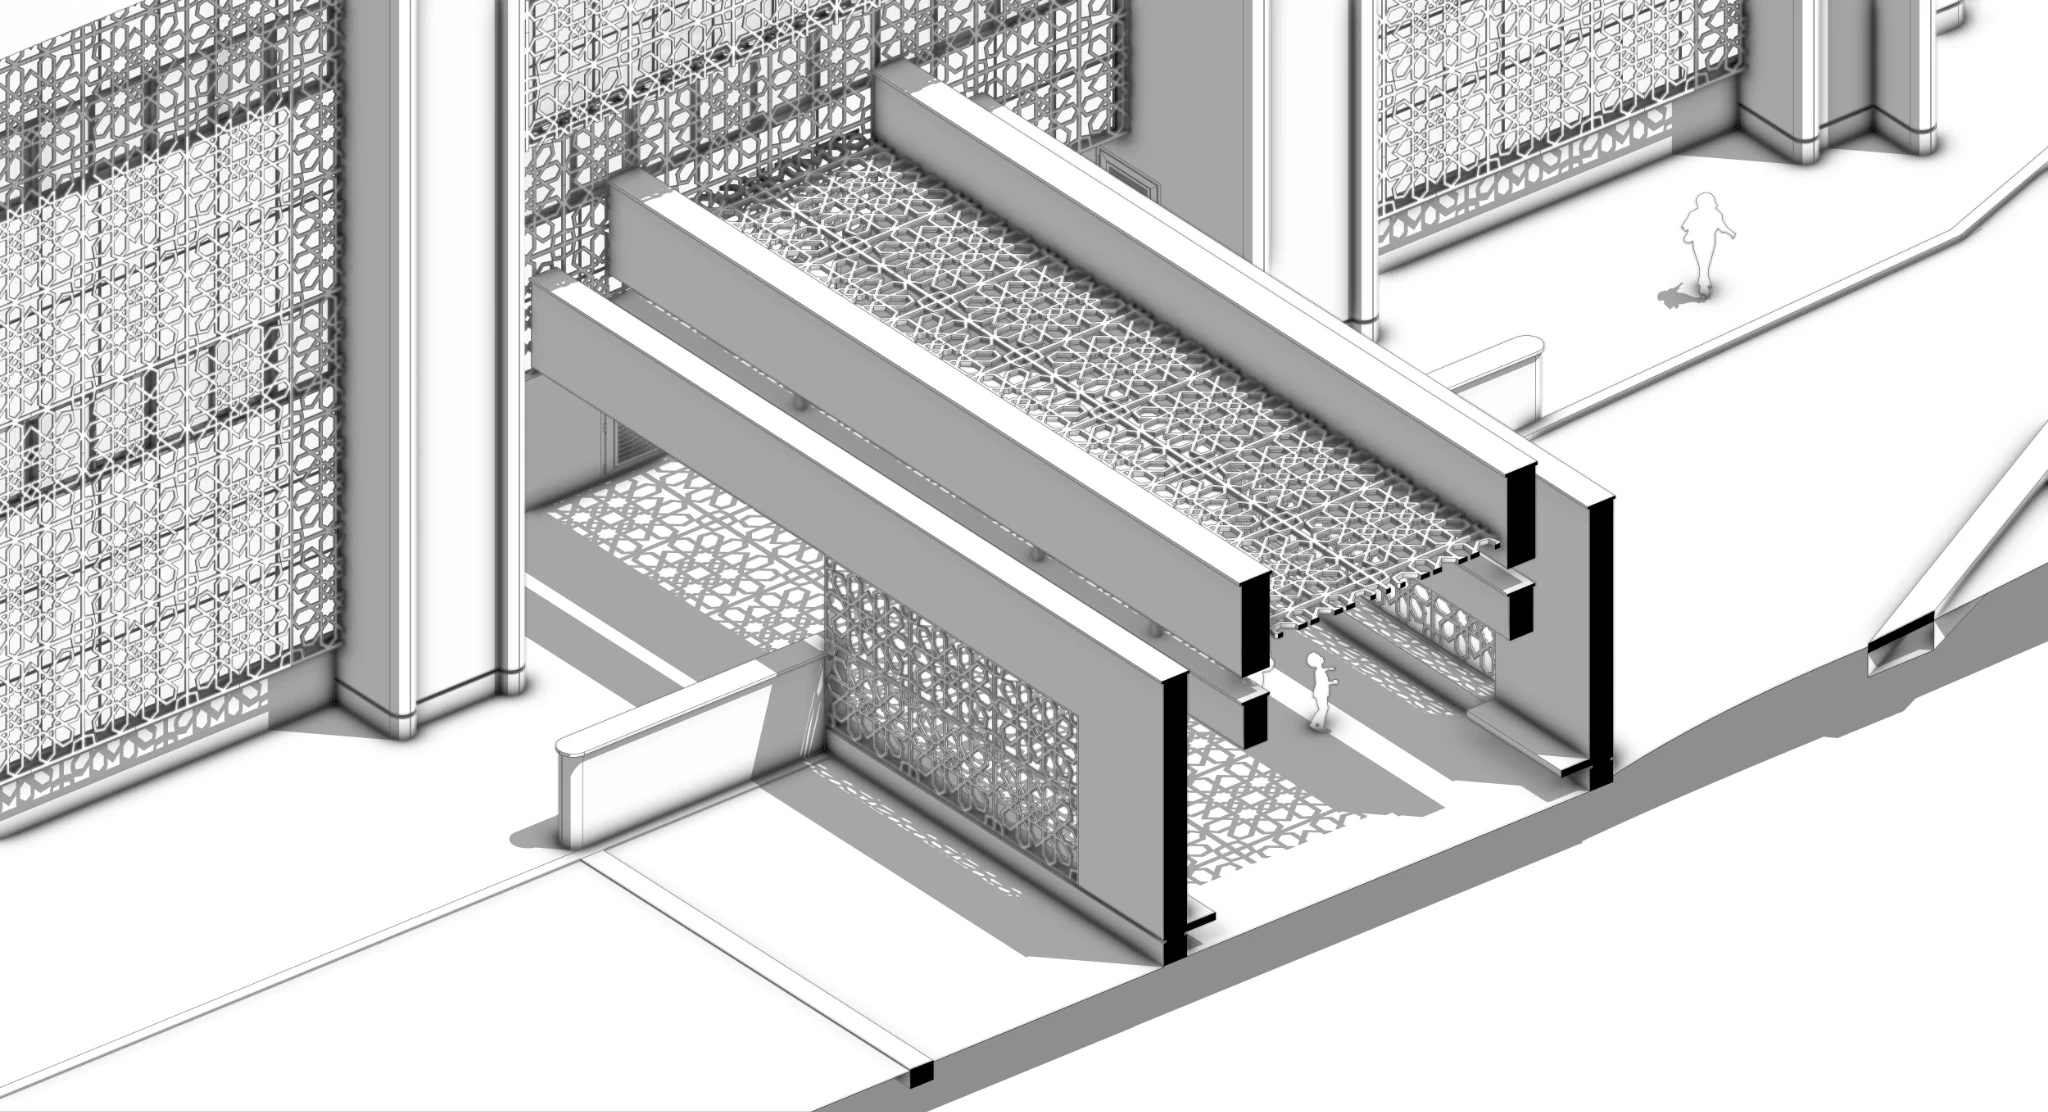
The renovation of Isfahan Hall at the Tehran International Exhibition Center gives the existing building a clearer public identity. Drawing on Iranian geometric motifs, CNC-cut metal screens form a layered façade that filters light and frames the hall's entrances. A restrained palette of white surfaces and dark patterned panels lets the ornamental layer carry depth without overwhelming the building. The redesigned entrance canopy extends this language into a legible threshold for visitors. Through a careful balance of familiar patterns, contemporary fabrication and modest forms, the proposal connects the exhibition hall to its cultural context while refreshing its presence on the site.
بازسازی نمای تالار اصفهان در نمایشگاه بینالمللی تهران، هویتی خواناتر به ساختمان موجود میبخشد. پوستههای فلزی برشخورده با CNC و الهامگرفته از نقشمایههای ایرانی، لایهای مشبک میسازند که نور را فیلتر میکند و ورودیهای تالار را قاب میگیرد. ترکیب سطوح روشن و ساده با پنلهای تیرهٔ طرحدار، به نما عمق میدهد بیآنکه بر حجم بنا غلبه کند. سایبان ورودی نیز همین زبان را به آستانهای مشخص برای بازدیدکنندگان امتداد میدهد. طرح با تعادل میان الگوهای آشنا، ساخت معاصر و فرمهای سنجیده، حضور تالار را در محوطهٔ نمایشگاه بازتعریف میکند.