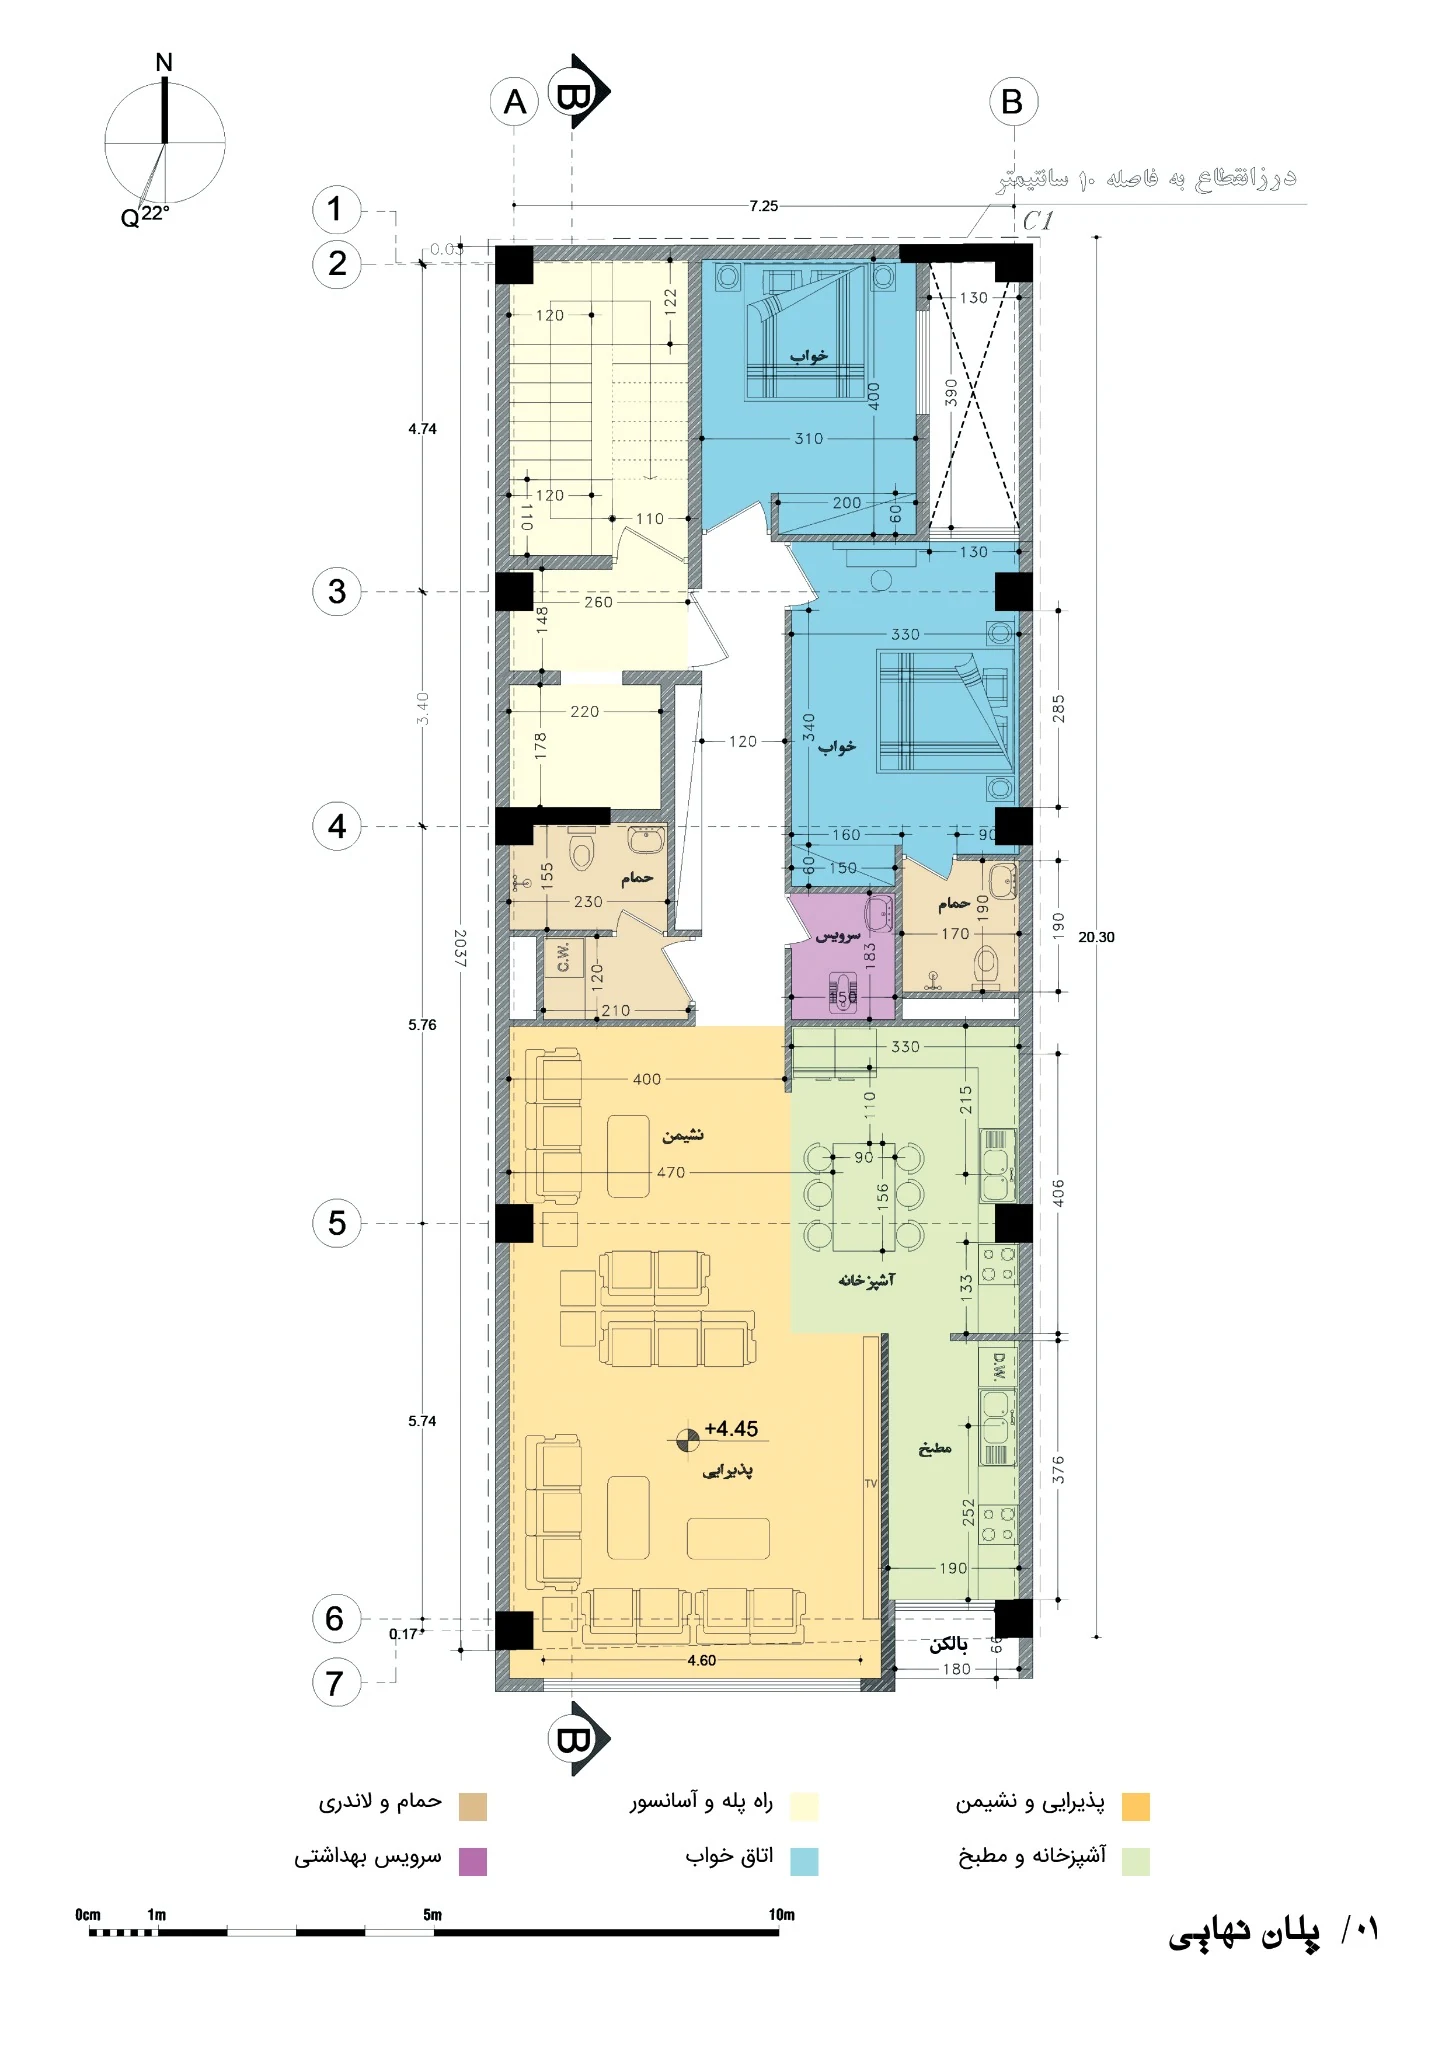
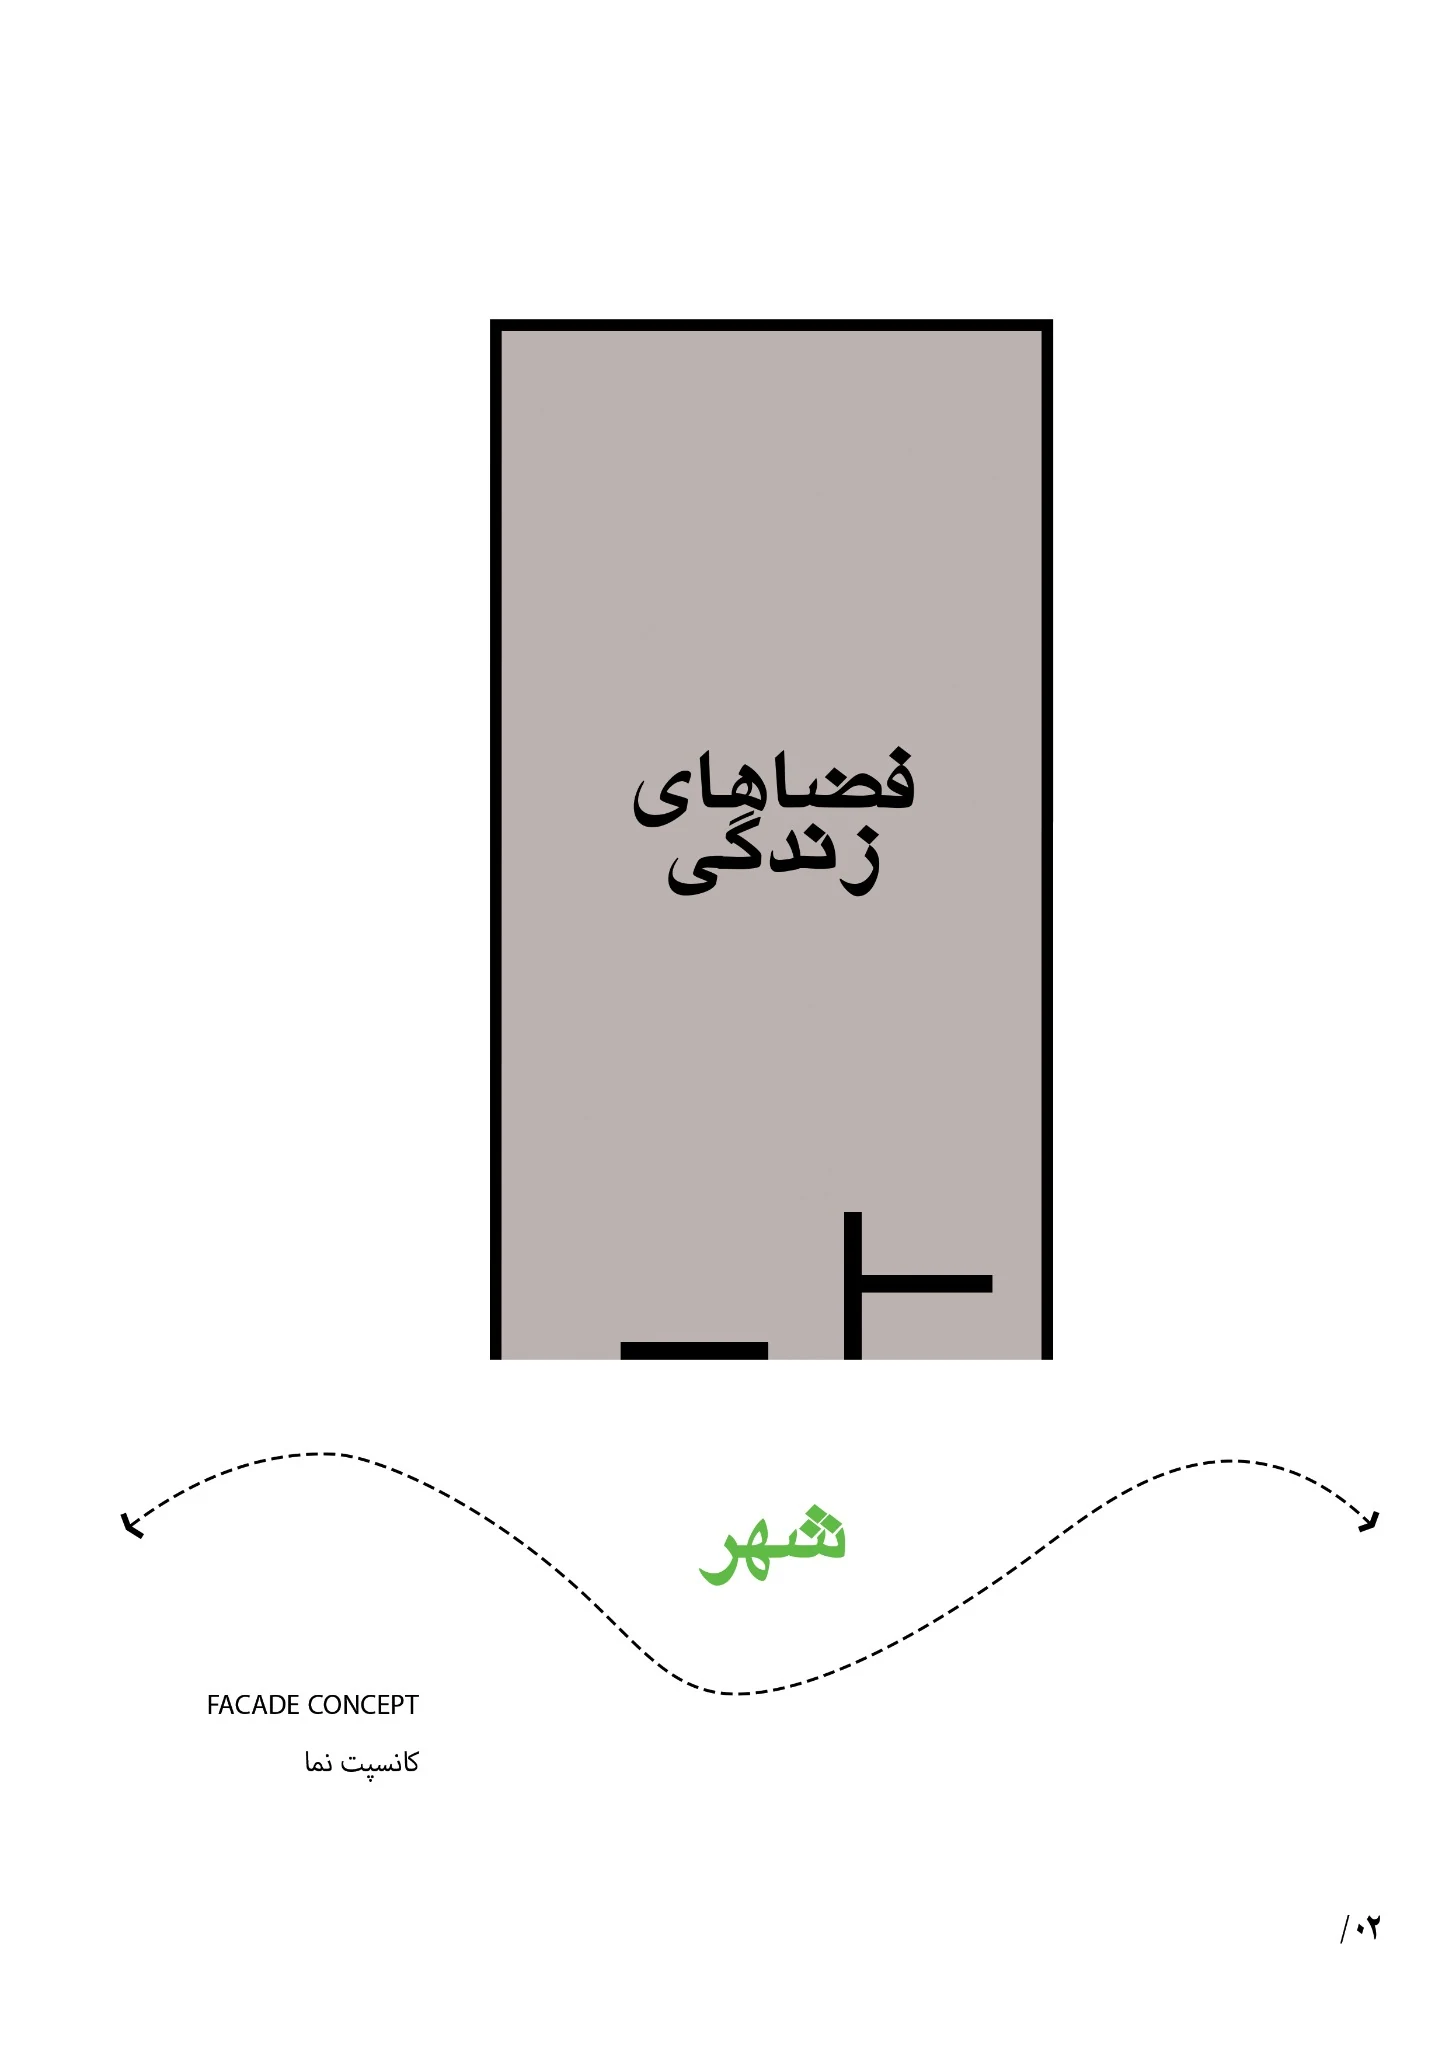
Hema Building No.01.
ساختمان مسکونی هِما یک
Architecture / Residential / 2025
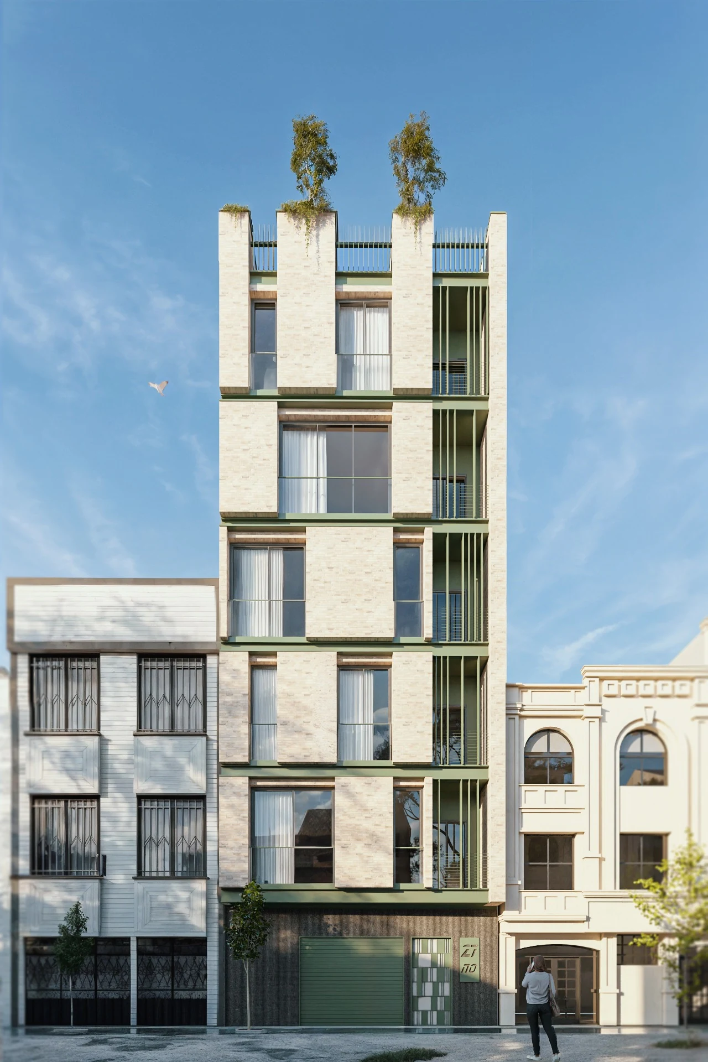
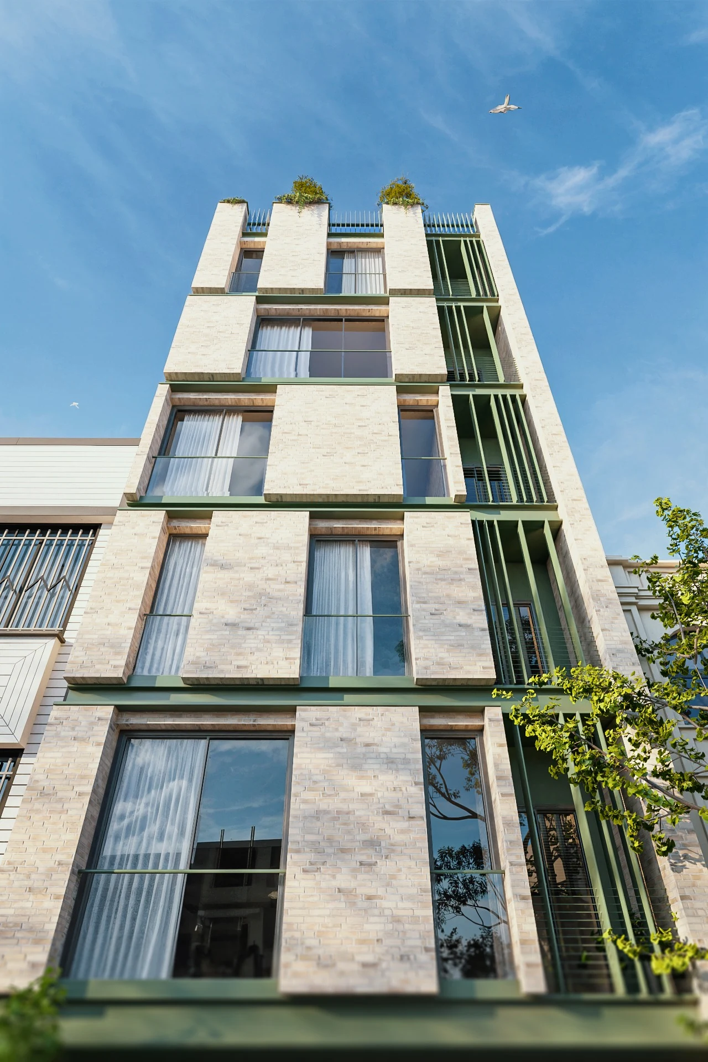
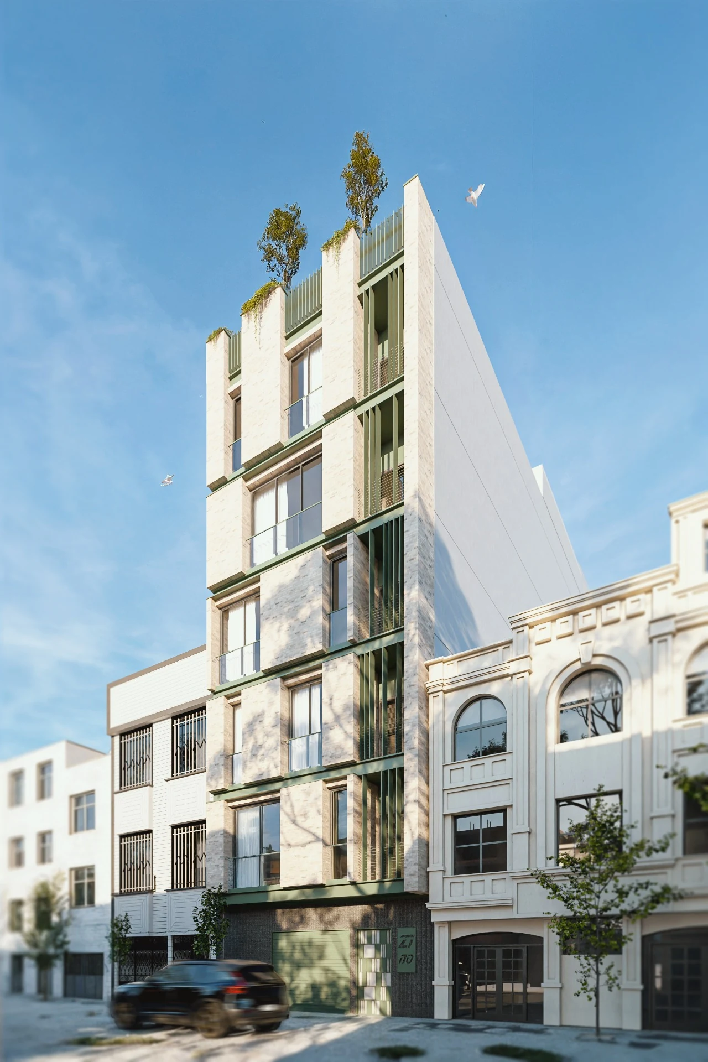
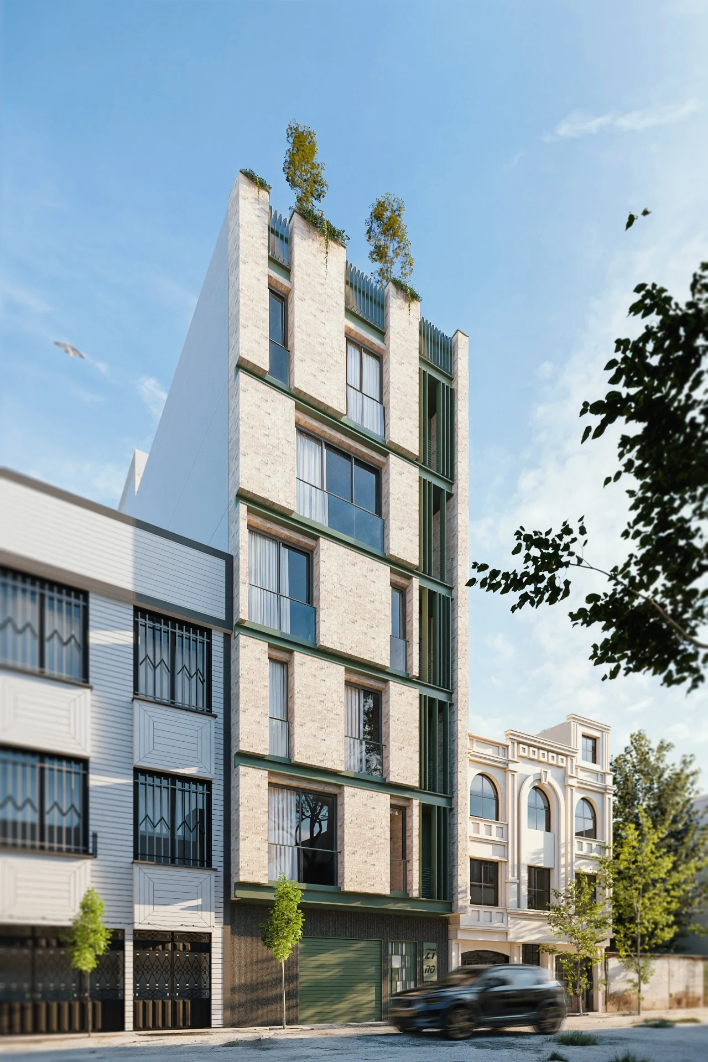
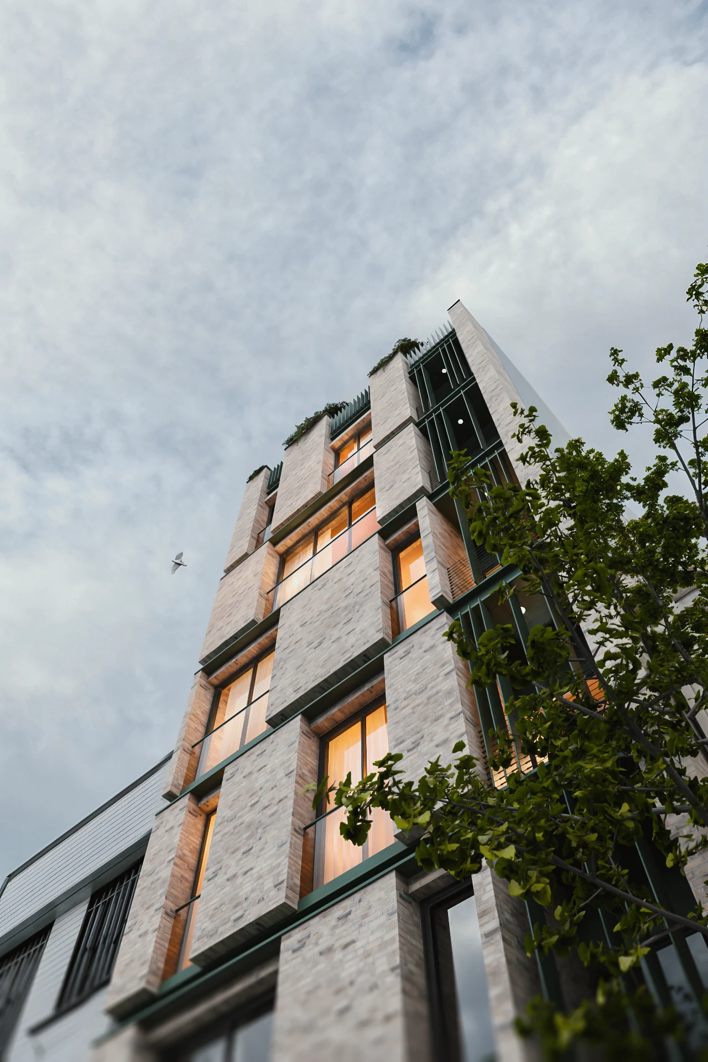
Hema Building 2 rises from a narrow urban plot in Bukan with a composition of slender vertical planes and deep, carefully framed openings. Pale masonry gives the volume a calm presence among its neighbours, while dark green metalwork marks the balconies and a planted edge that climbs toward the roof. The façade alternates solid and transparent surfaces to balance privacy with daylight and street views. At the top, greenery softens the silhouette and extends the living space outward. The project seeks a clear, contemporary identity while remaining attentive to the scale and rhythm of its residential street.
ساختمان هِما ۲ در زمینی باریک در بوکان، از ترکیب تیغههای عمودی کشیده و بازشوهای عمیق شکل میگیرد. مصالح روشن، حضوری آرام در میان ساختمانهای همسایه میسازند و جزئیات فلزی سبز تیره، بالکنها و امتداد گیاهان تا بام را مشخص میکنند. تناوب سطوح بسته و شفاف، میان حریم سکونت، نور روز و دید به خیابان تعادل برقرار میکند. در طبقهٔ بالا، فضای سبز خط آسمان بنا را نرمتر کرده و زندگی داخلی را به فضای باز پیوند میدهد. طرح با حفظ مقیاس و ریتم خیابان مسکونی، هویتی روشن و معاصر برای بنا میسازد.