Binar Building House.
ساختمان مسکونی بینهر
Architecture / Interior / Residential / 2023
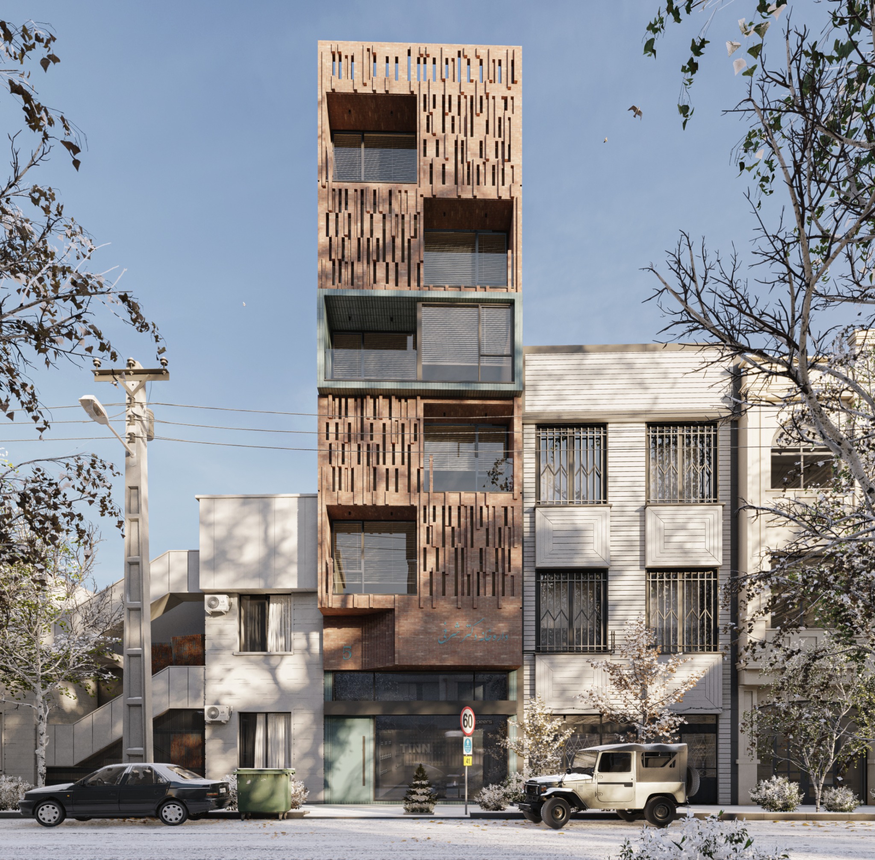
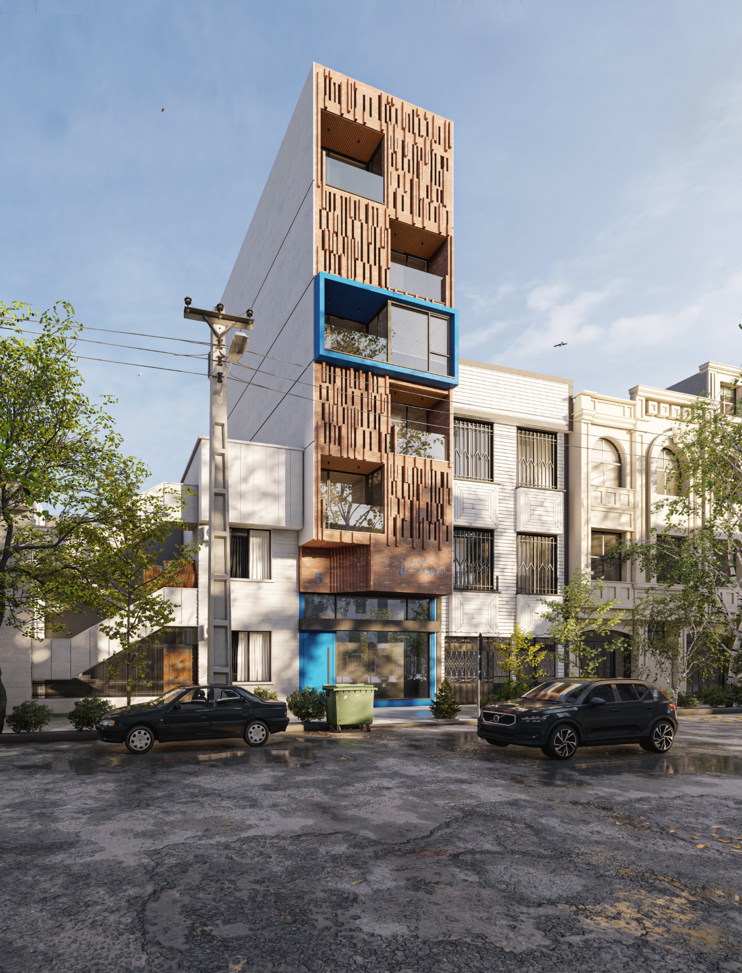
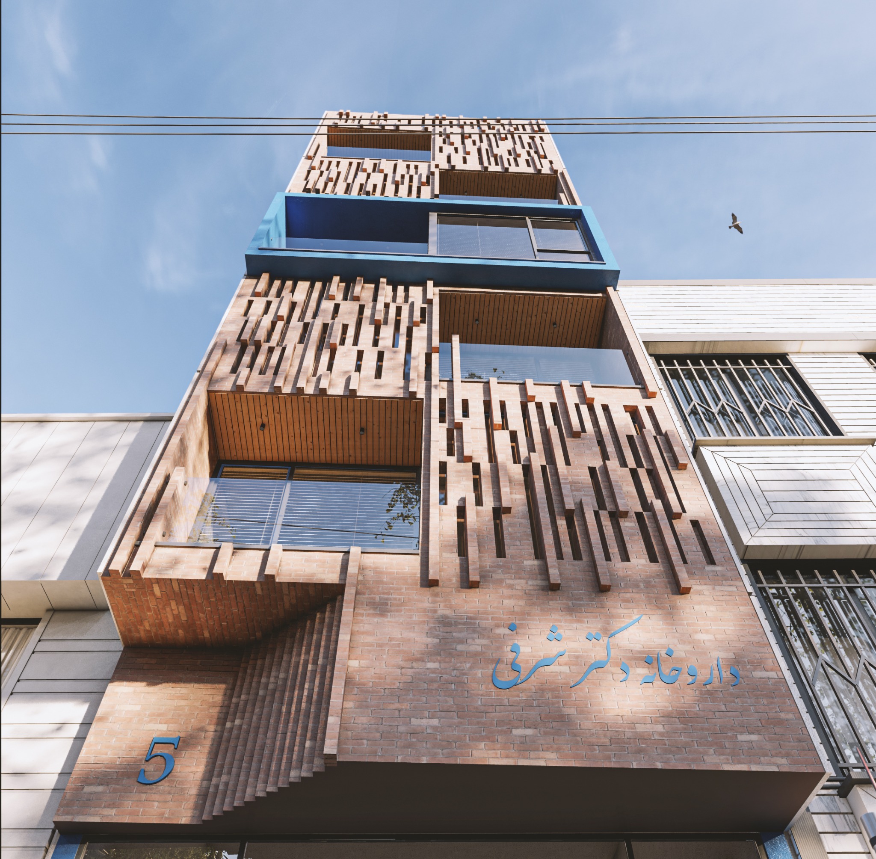
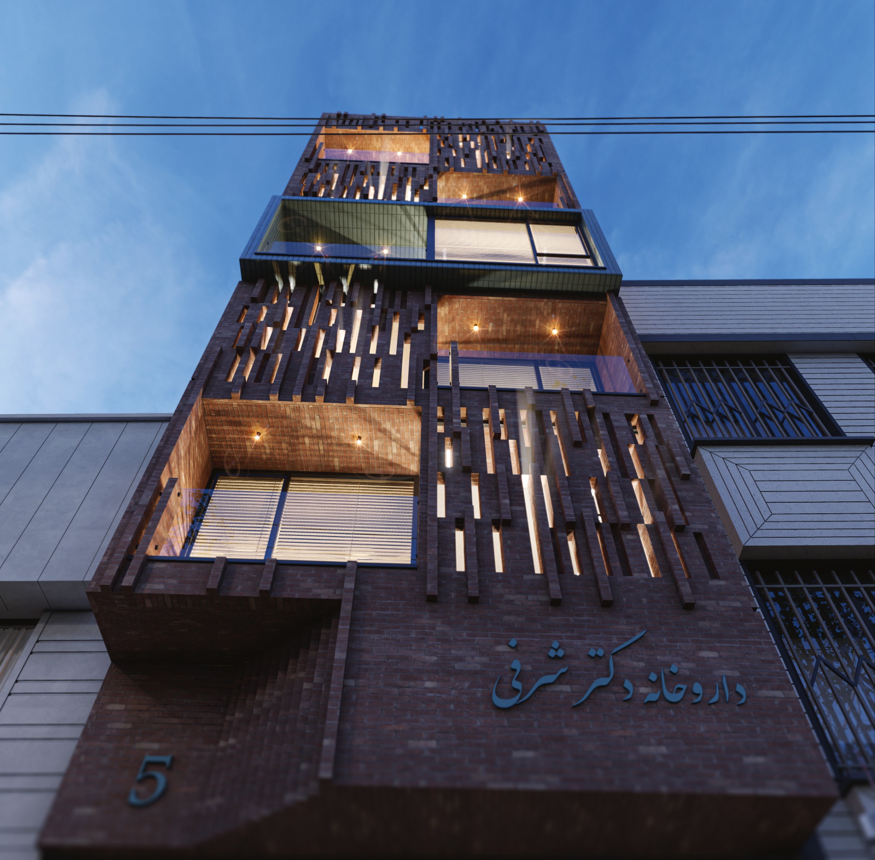
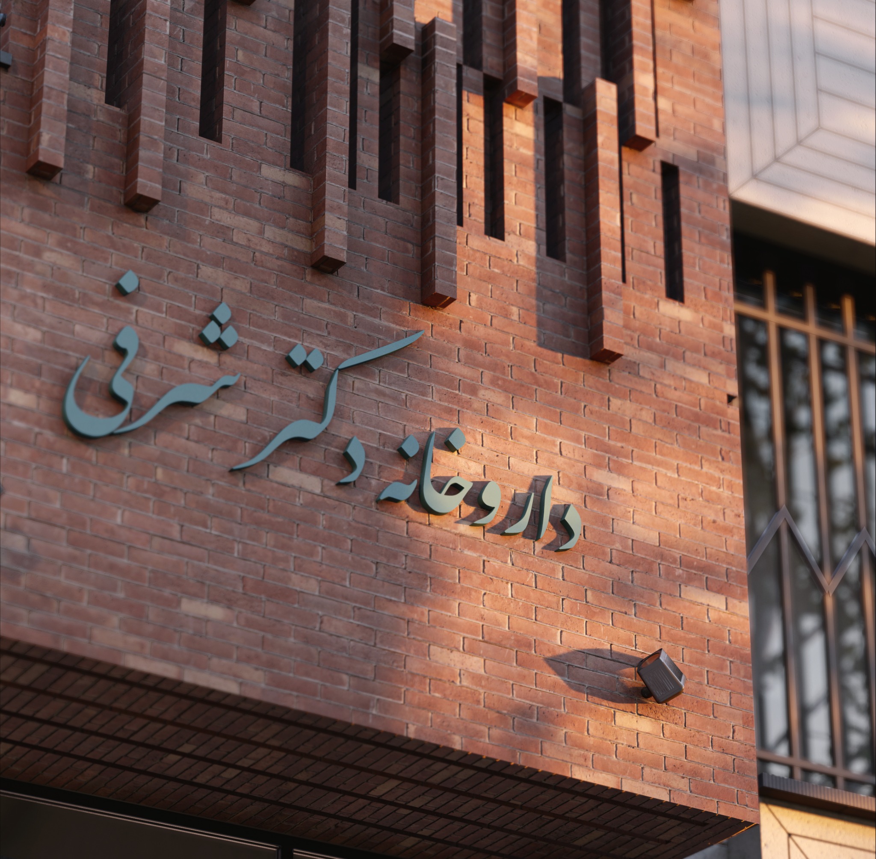
Brick façade within the Bukan streetscapeنمای آجری در امتداد خیابان بوکان
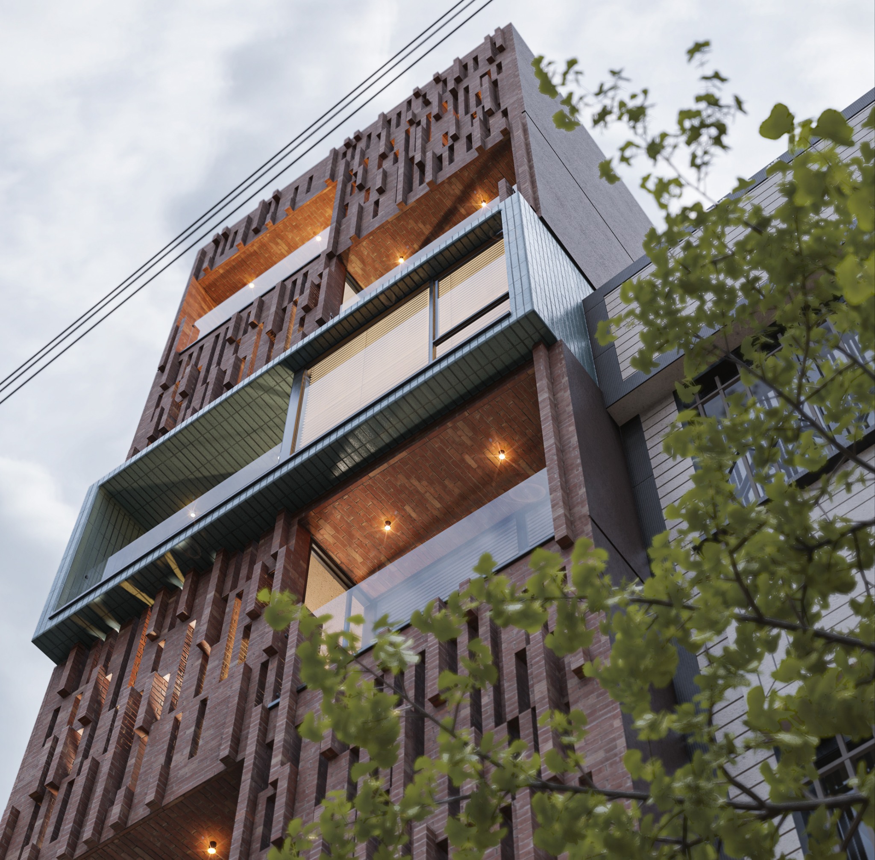
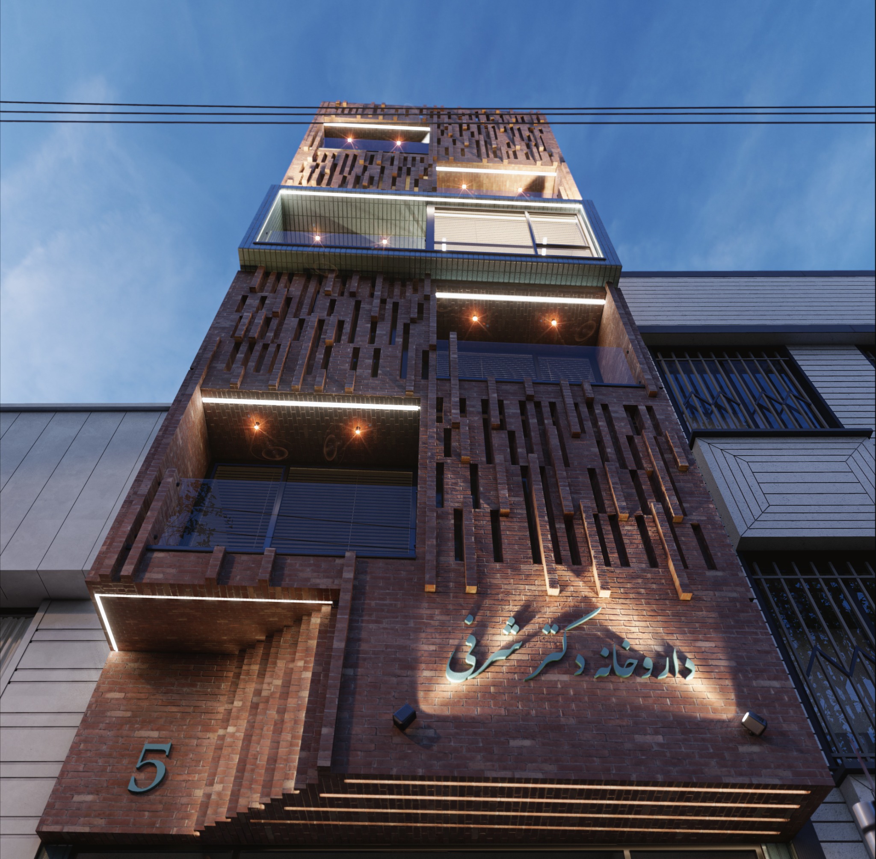
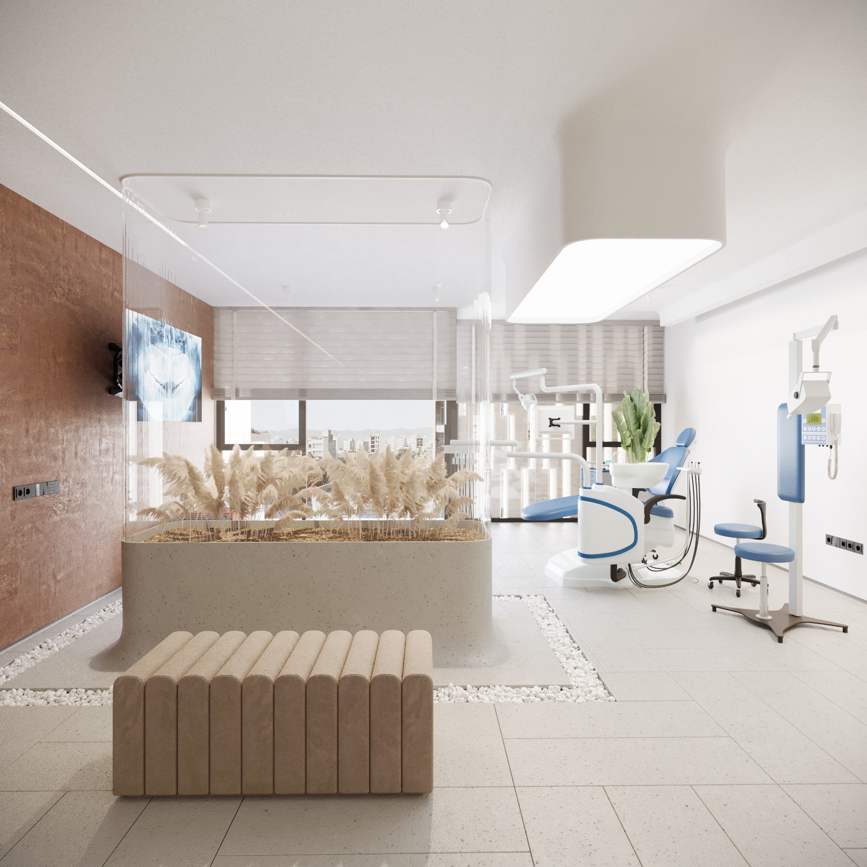
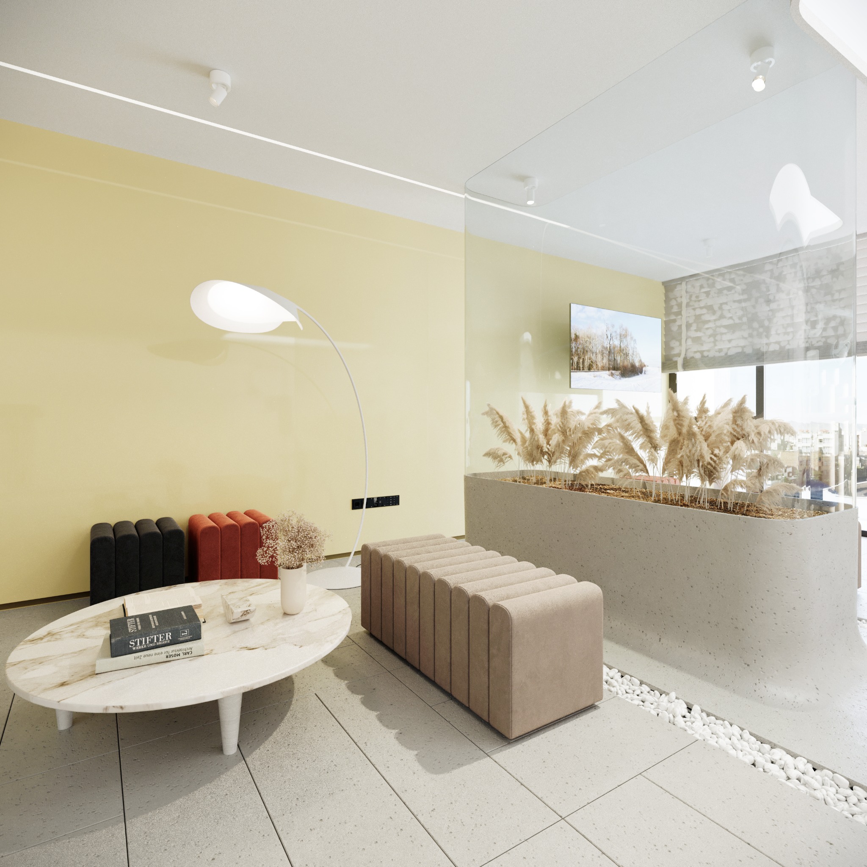
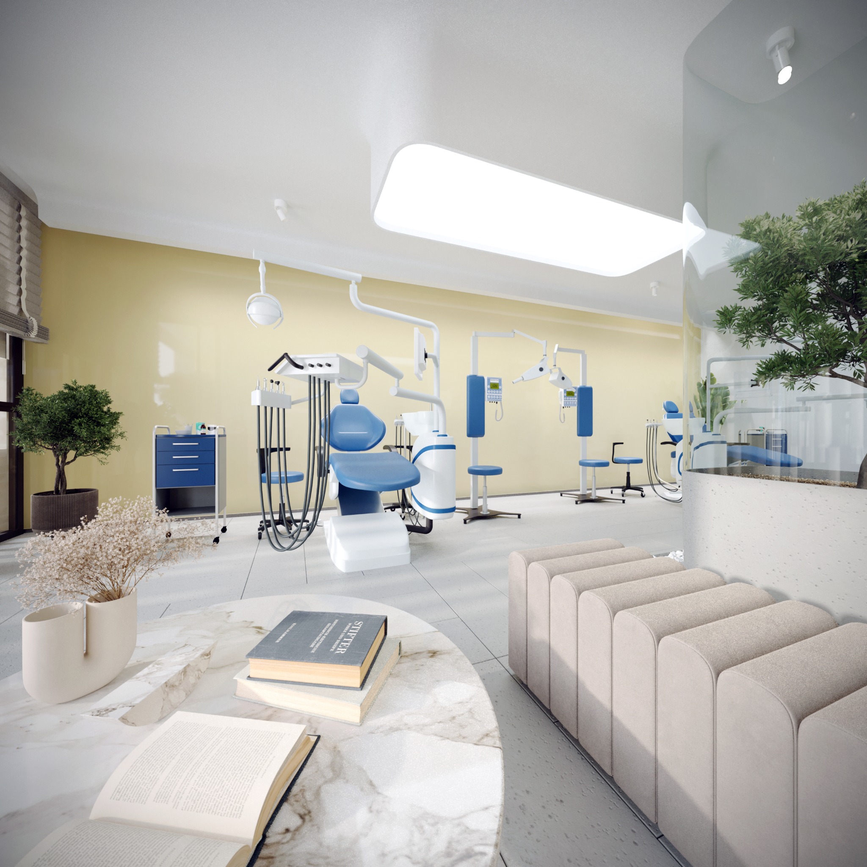
Binar Building brings the warmth of brick to a slender urban frontage in Bukan. Variations in the depth and spacing of its vertical brickwork turn the façade into a layered screen, allowing light to pass through while giving the elevations a changing rhythm of shadow. Recessed balconies and contrasting frames break down the height of the building and create intimate thresholds between interior rooms and the street. In the interior views, pale surfaces, tactile accents and planting offer a quieter counterpoint to the expressive brick exterior.
ساختمان بینهر گرمای آجر را به جبههای باریک در بافت شهری بوکان میآورد. تغییر عمق و فاصلهٔ تیغههای عمودی آجری، نما را به پوستهای لایهمند بدل میکند که نور را عبور میدهد و با جابهجایی آفتاب، ریتمی متغیر از سایه میسازد. ایوانهای عقبنشسته و قابهای متمایز، از صلابت ارتفاع میکاهند و آستانههایی میان فضای درون و خیابان شکل میدهند. در تصاویر داخلی، سطوح روشن، جزئیات ملموس و حضور گیاهان پاسخی آرام به بیان پرتحرک پوستهٔ آجری هستند.